BRONTE TERRACE, 2013
Bronte, NSW
2013
Smyth & Smyth
Josh Hill Photography
Location:
Year:
Architect:
Photographer
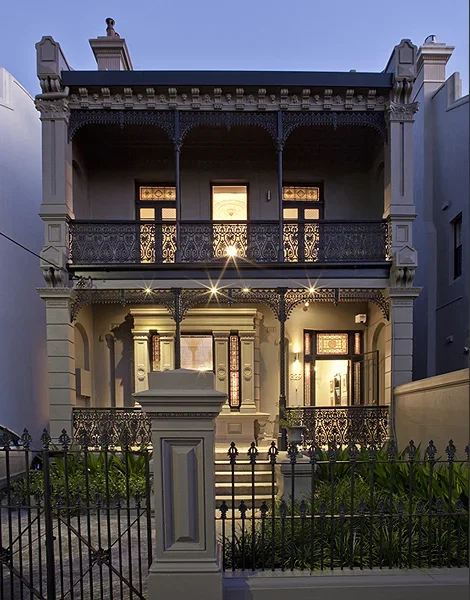
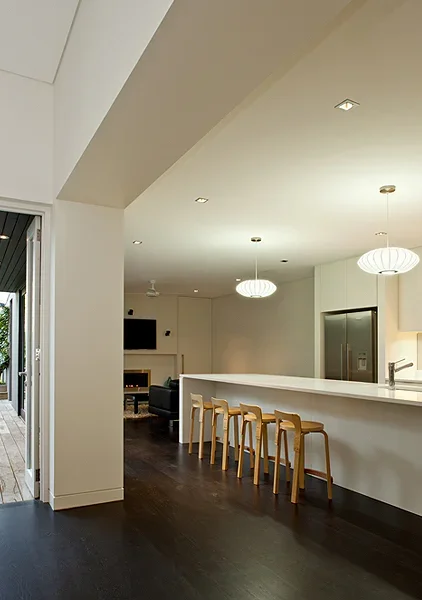
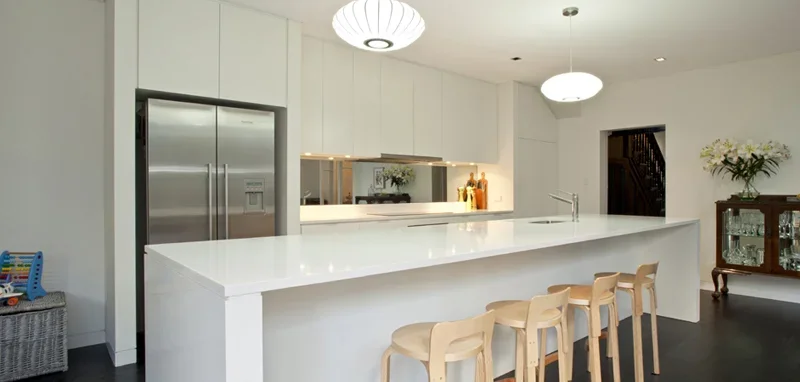

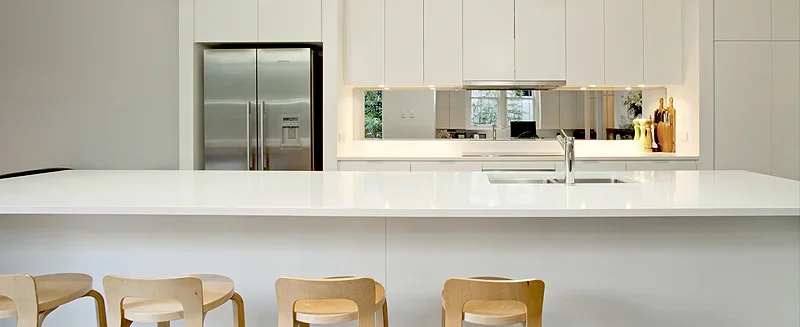
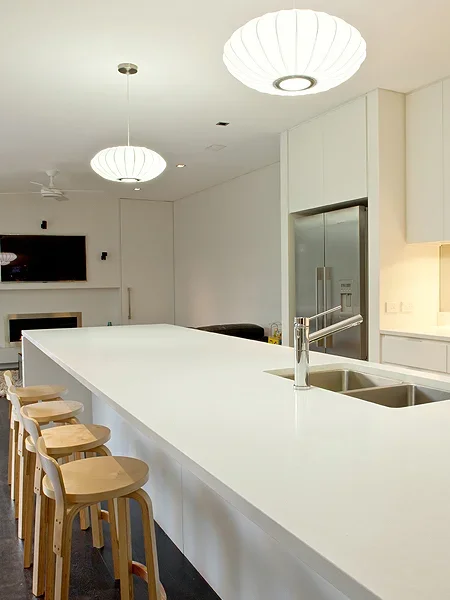

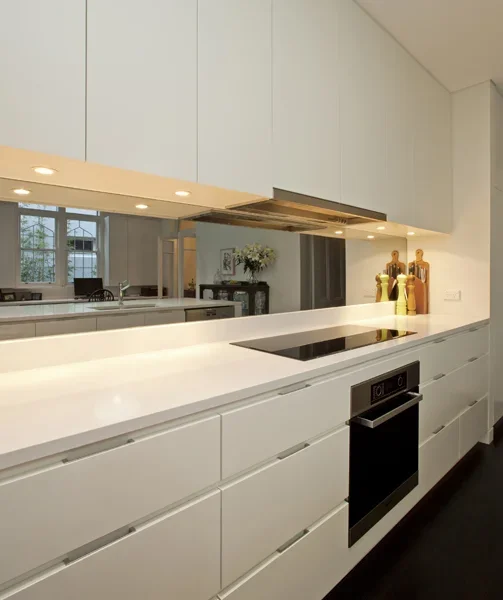
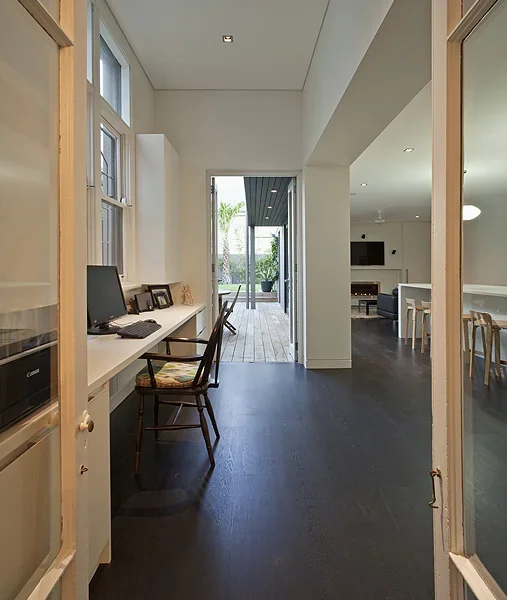
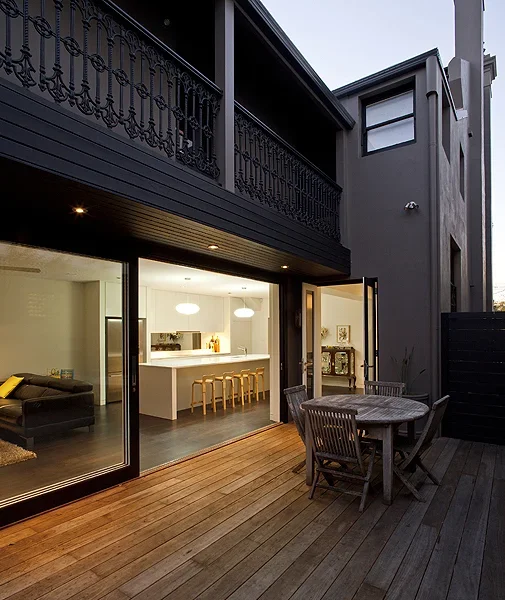
Our initial brief for this project was to open up the rear kitchen area and install new joinery and finishes.
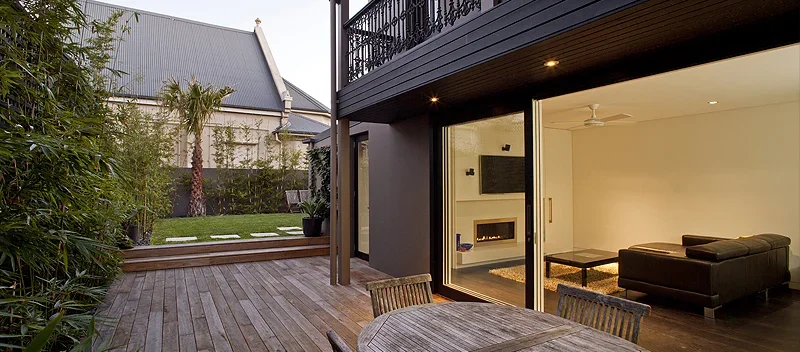
As the work progressed, the owners became increasingly confident in the team’s professionalism, workmanship and approach. What began as a focused kitchen renovation evolved into a broader scope, extending to the rebuilding of the external rear area and the refresh of the whole house.
It is not often that owners, architects, builders and engineers work together with such ease. On this project, the mutual respect between everyone involved allowed the job to flow smoothly and efficiently, resulting in a home that feels open, functional and beautifully resolved.
Following completion, the owners wrote to the architect:
“Hi David and Lisa,
I have been intending to write, as we approach the one-year anniversary of the commencement of the 329 renovation works.
We, and of course the family, are thrilled with how well it went, how fantastic it all looks, how well it flows, and with the functionality of the house. We now have a fantastic open space and garden that is great for the grandkids too.
Thanks for your wonderful work and for recommending such a great builder in Liam. Also pass our regards and thanks on to Hugo.
Trust you are both well and busy with the new house and work.”
Michael and Rosemary