BAY HOUSE, 1996
-
-
Item description
-
-
-
-
A project of uncommon precision
Bay House sits at a pivotal point in Liam Flood’s early architectural experience.
Designed by Peter Stutchbury and Phoebe Pape of Stutchbury + Pape, the Watsons Bay residence was later recognised with the Robin Boyd Award for Housing. The Australian Institute of Architects’ records list Bay House as a joint recipient of the 2003 Robin Boyd Award, placing it among Australia’s most highly regarded residential projects of that year.
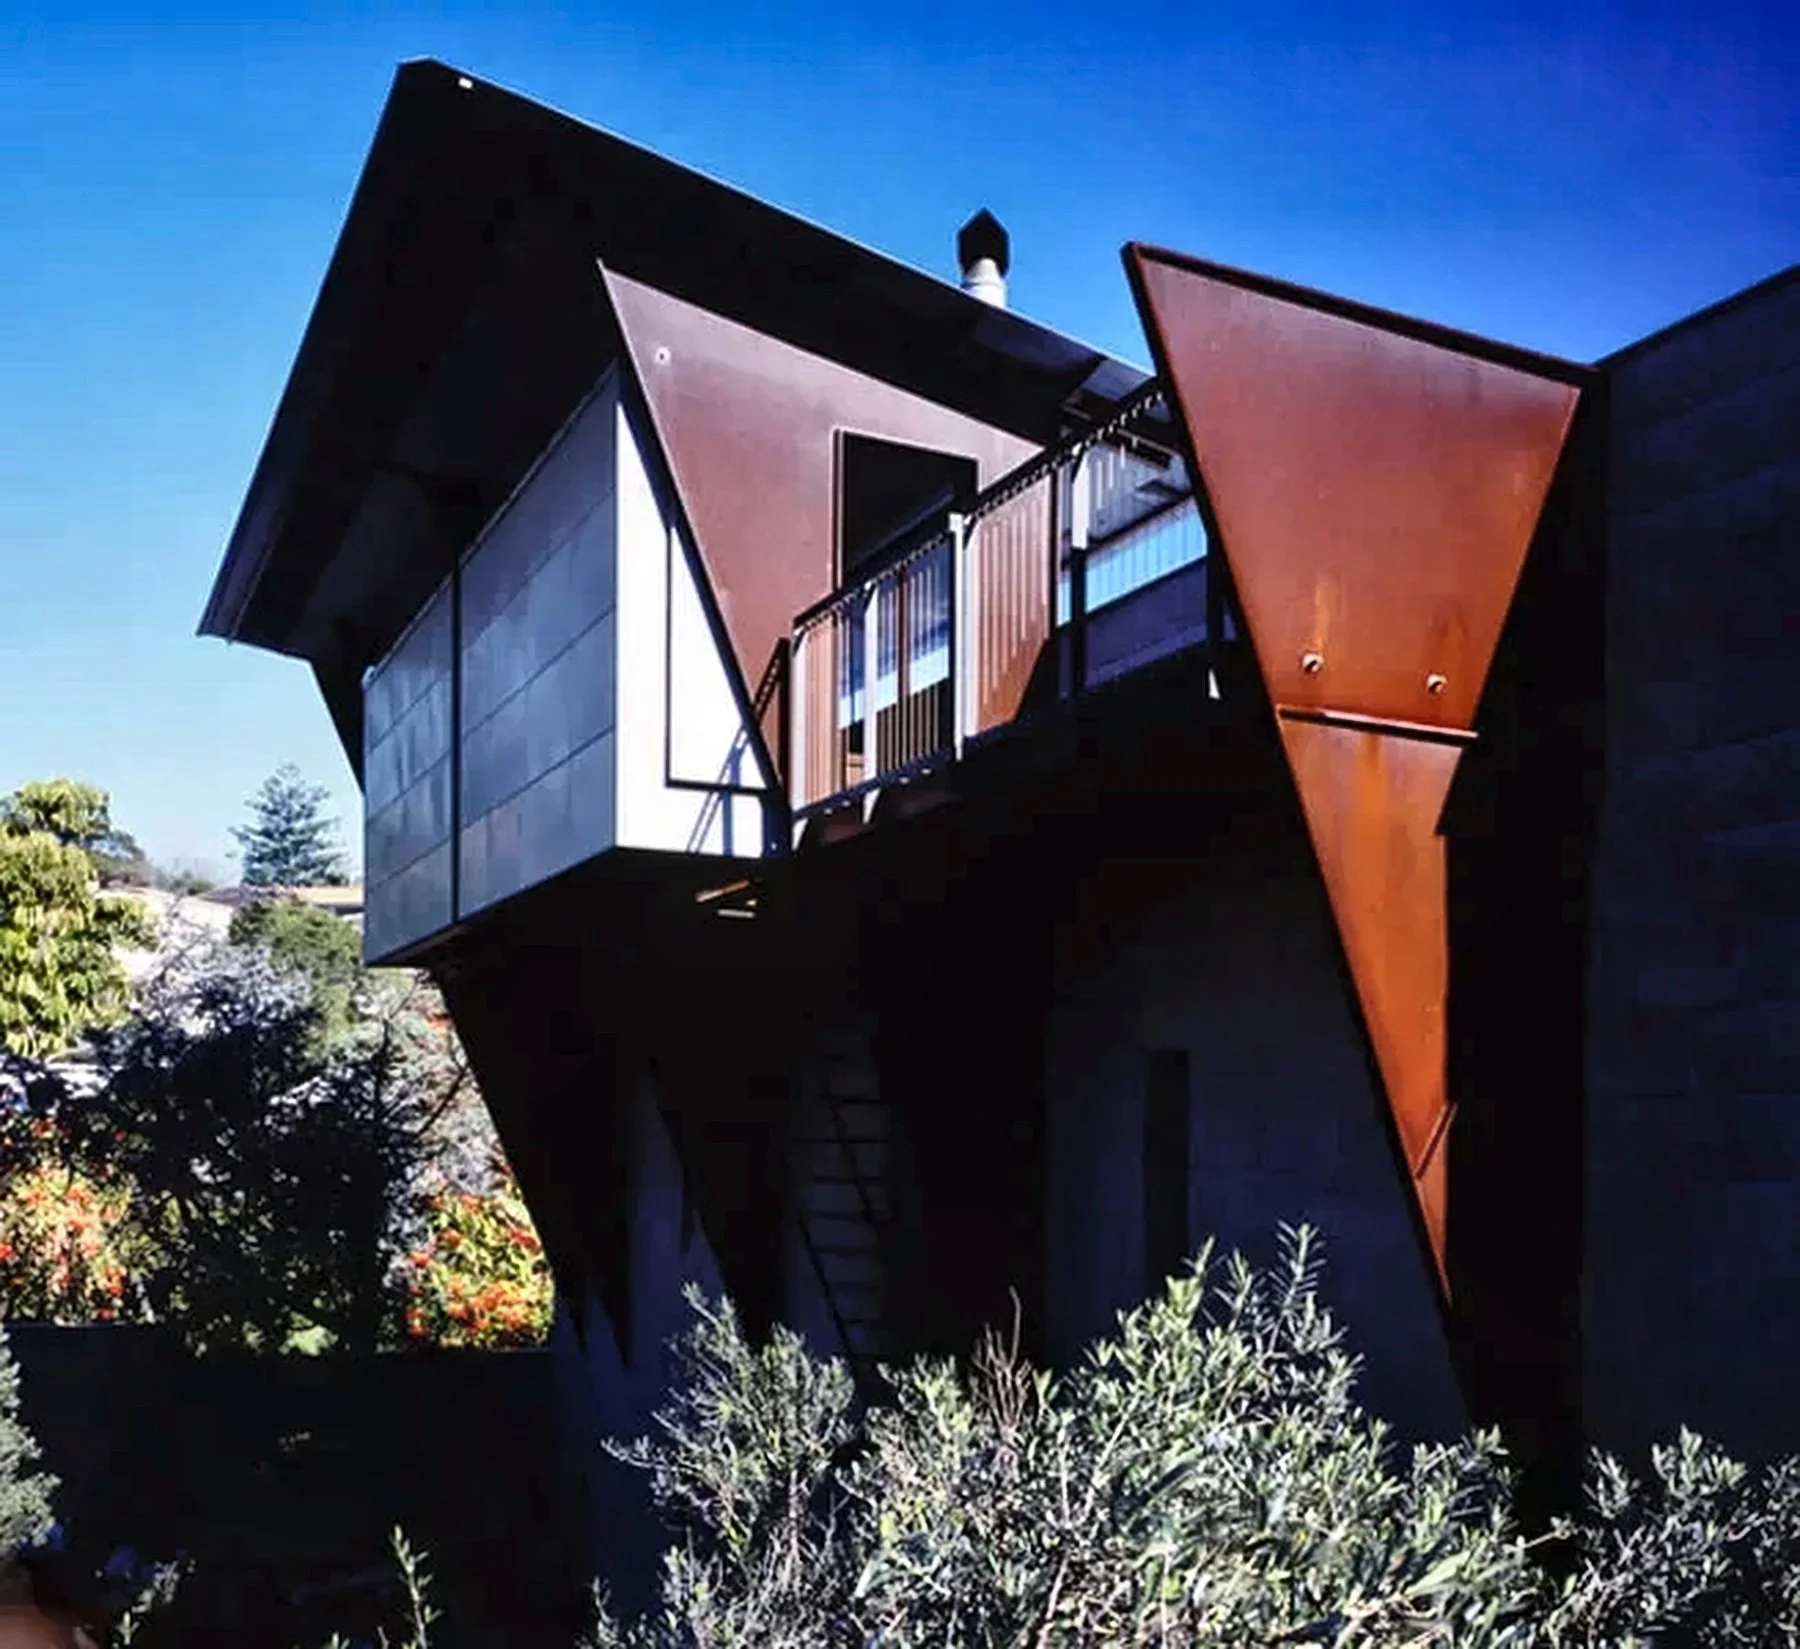
For TO THE MIL, the connection to the house began with a focused carpentry commission. Liam and the team were initially engaged to work on the roof boxes, before remaining involved through to completion for the site carpentry works.
That progression matters. It speaks to the way architectural building often develops: through trust, accuracy and the ability to resolve demanding work without losing the intention behind it.
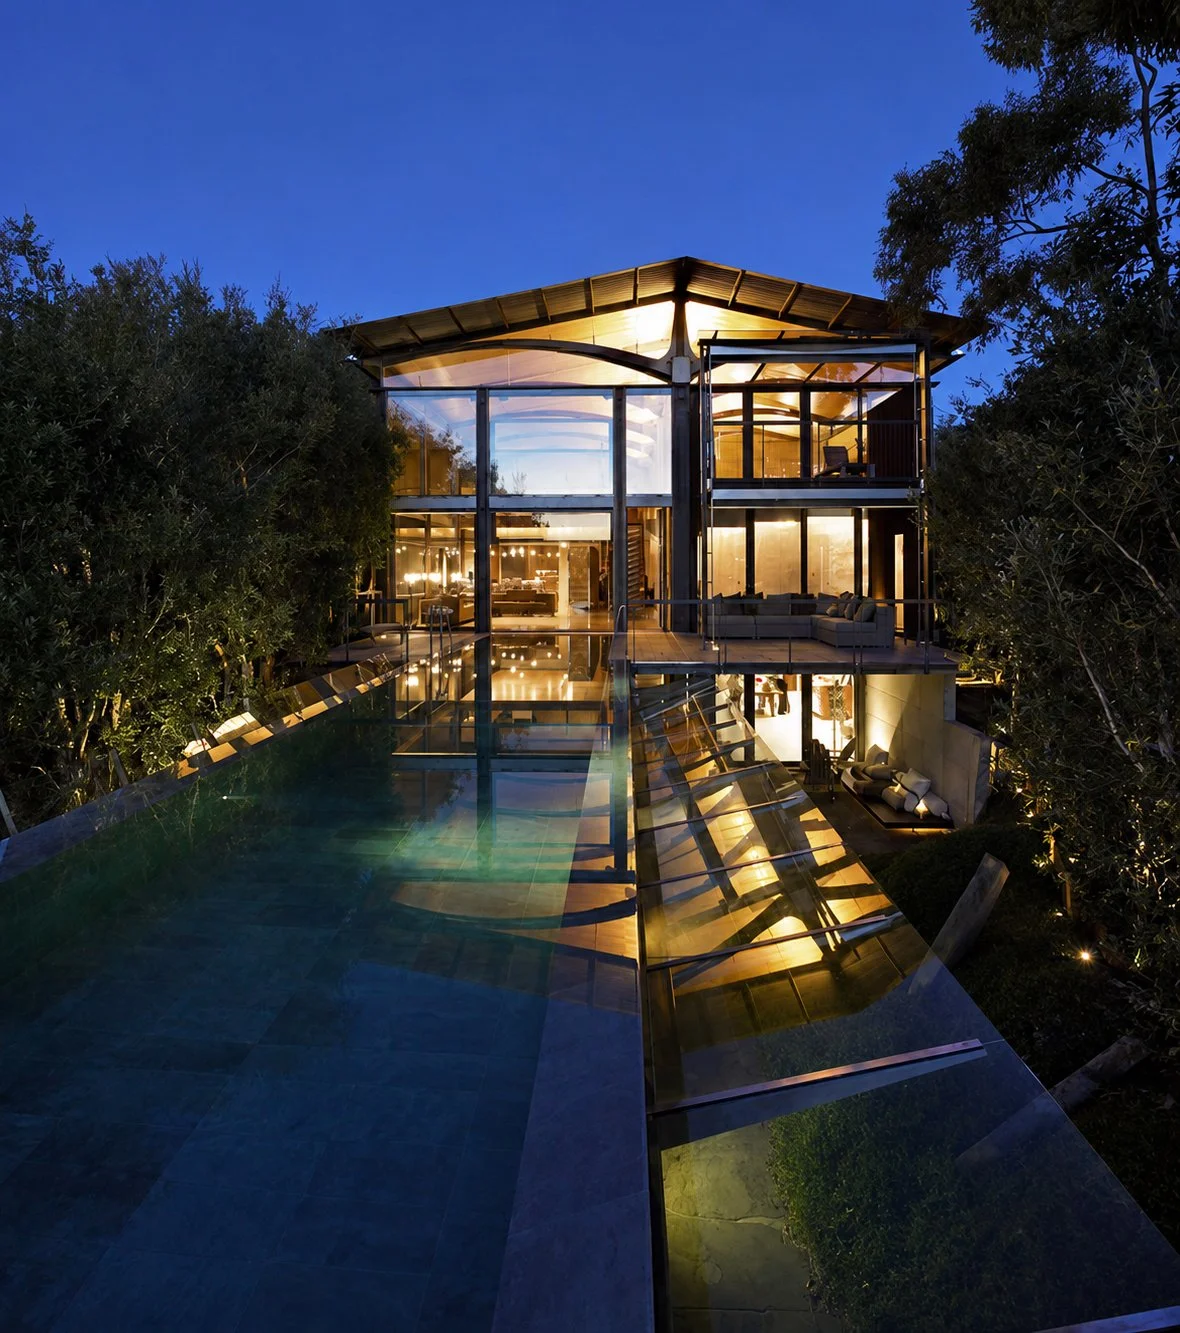
A roof shaped by light
The roof was one of the most distinctive and technically important elements of Bay House.
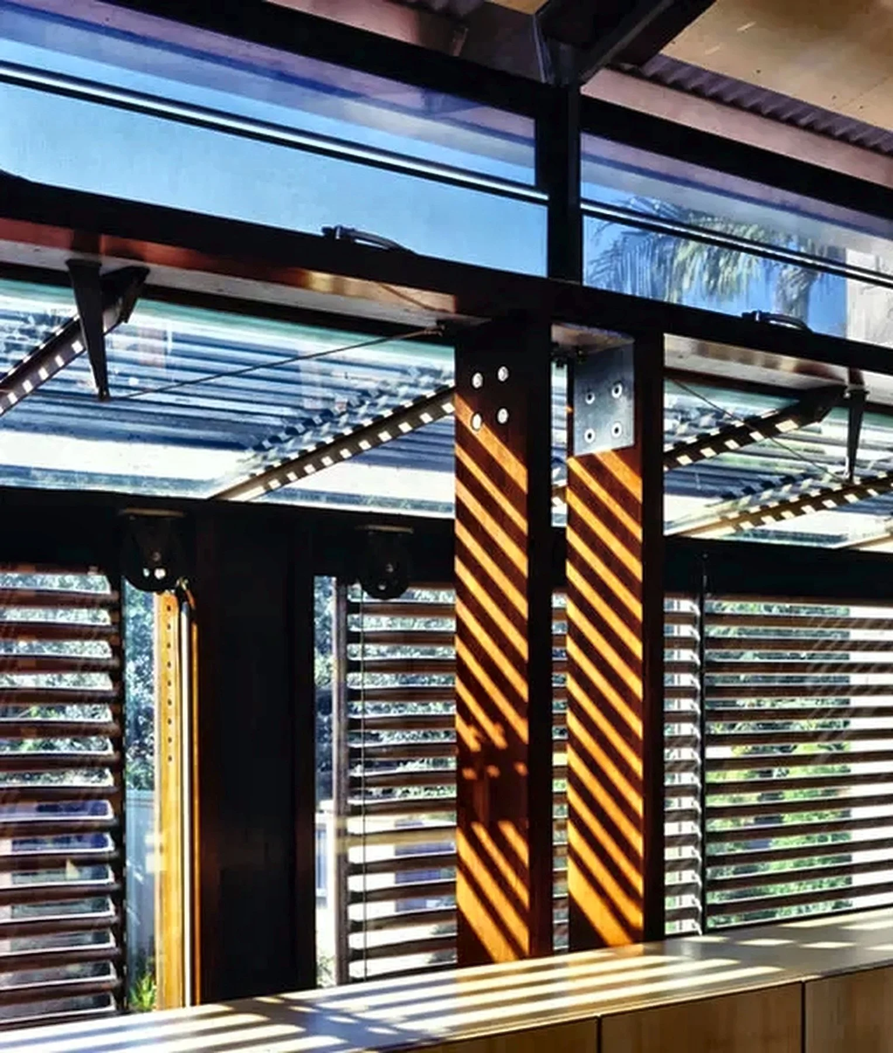
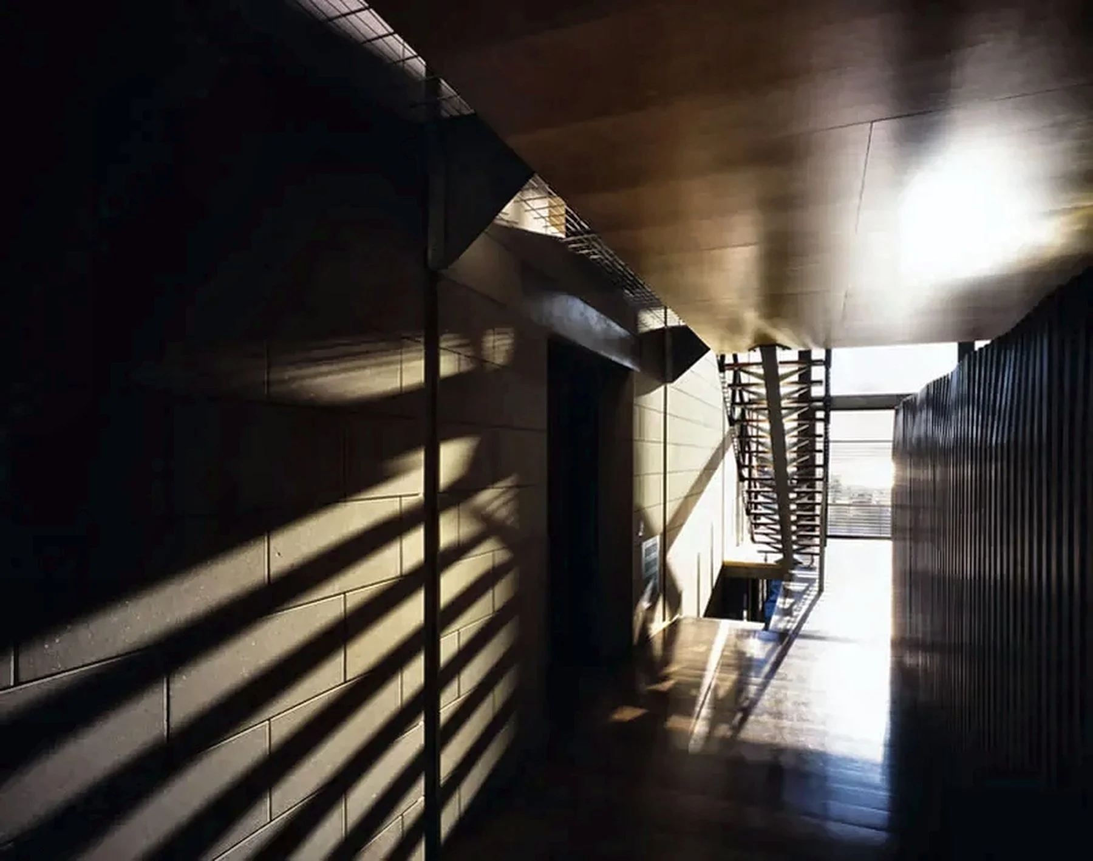
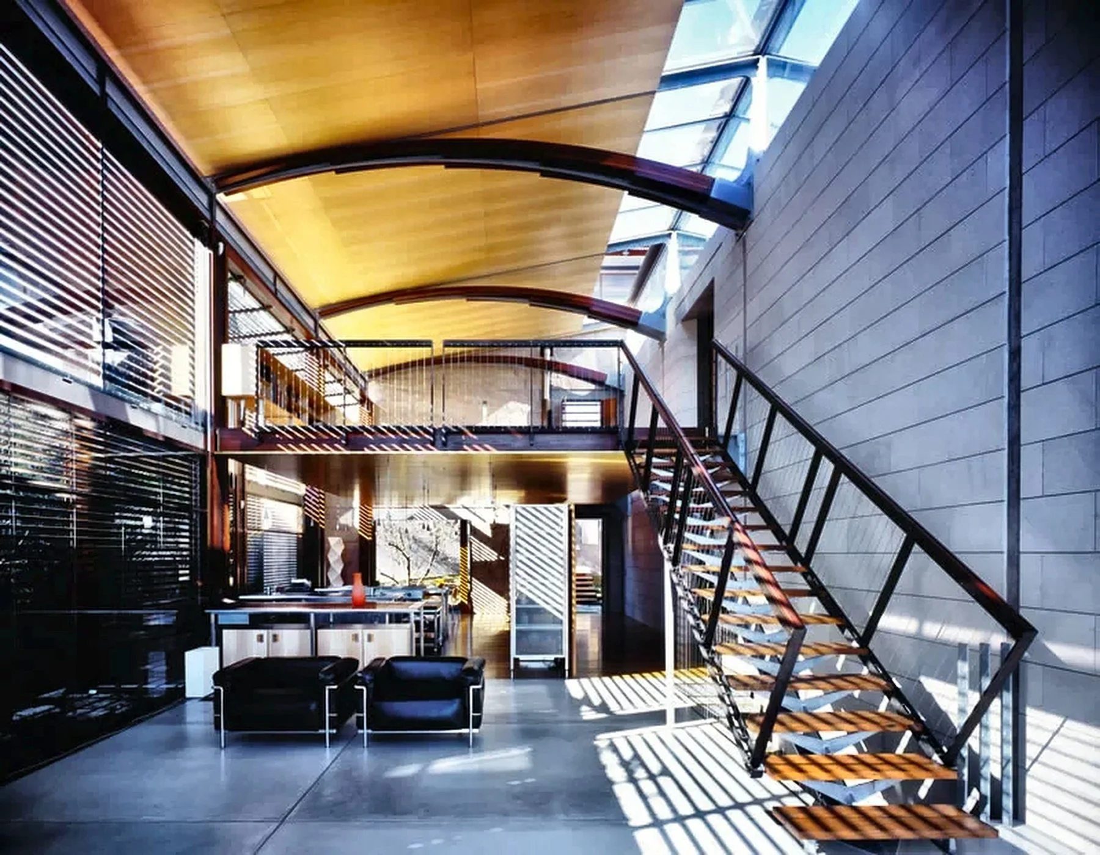
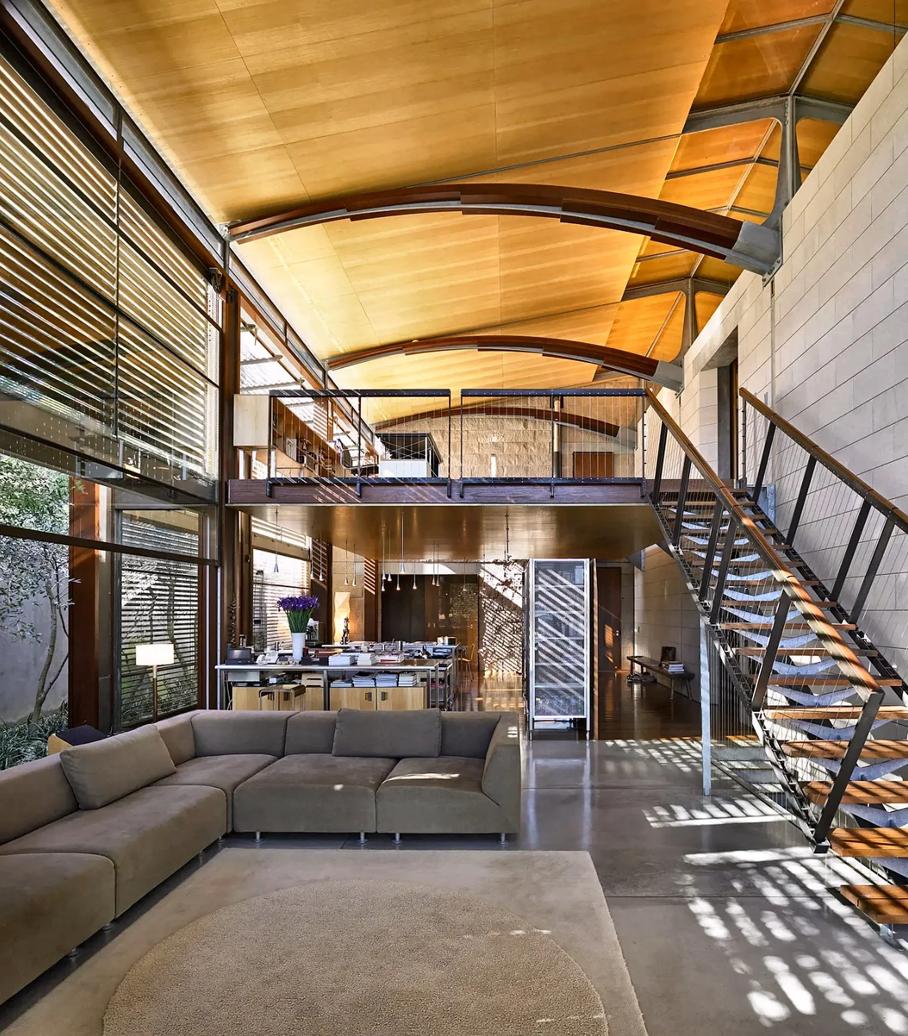
Its asymmetrical composite timber and steel structure was designed with sliding roof panels, allowing winter sun to reach deep into the centre of the home. The roof was not simply a protective layer. It actively shaped the way the house received light, responded to climate and changed throughout the day.
This gave the roof boxes particular significance. They were not isolated carpentry components, but part of a larger architectural system where structure, sunlight, weather and movement were closely connected.
To build within that system required accuracy and judgement. Every line, fixing and junction had to support both the technical performance of the house and the clarity of the design.
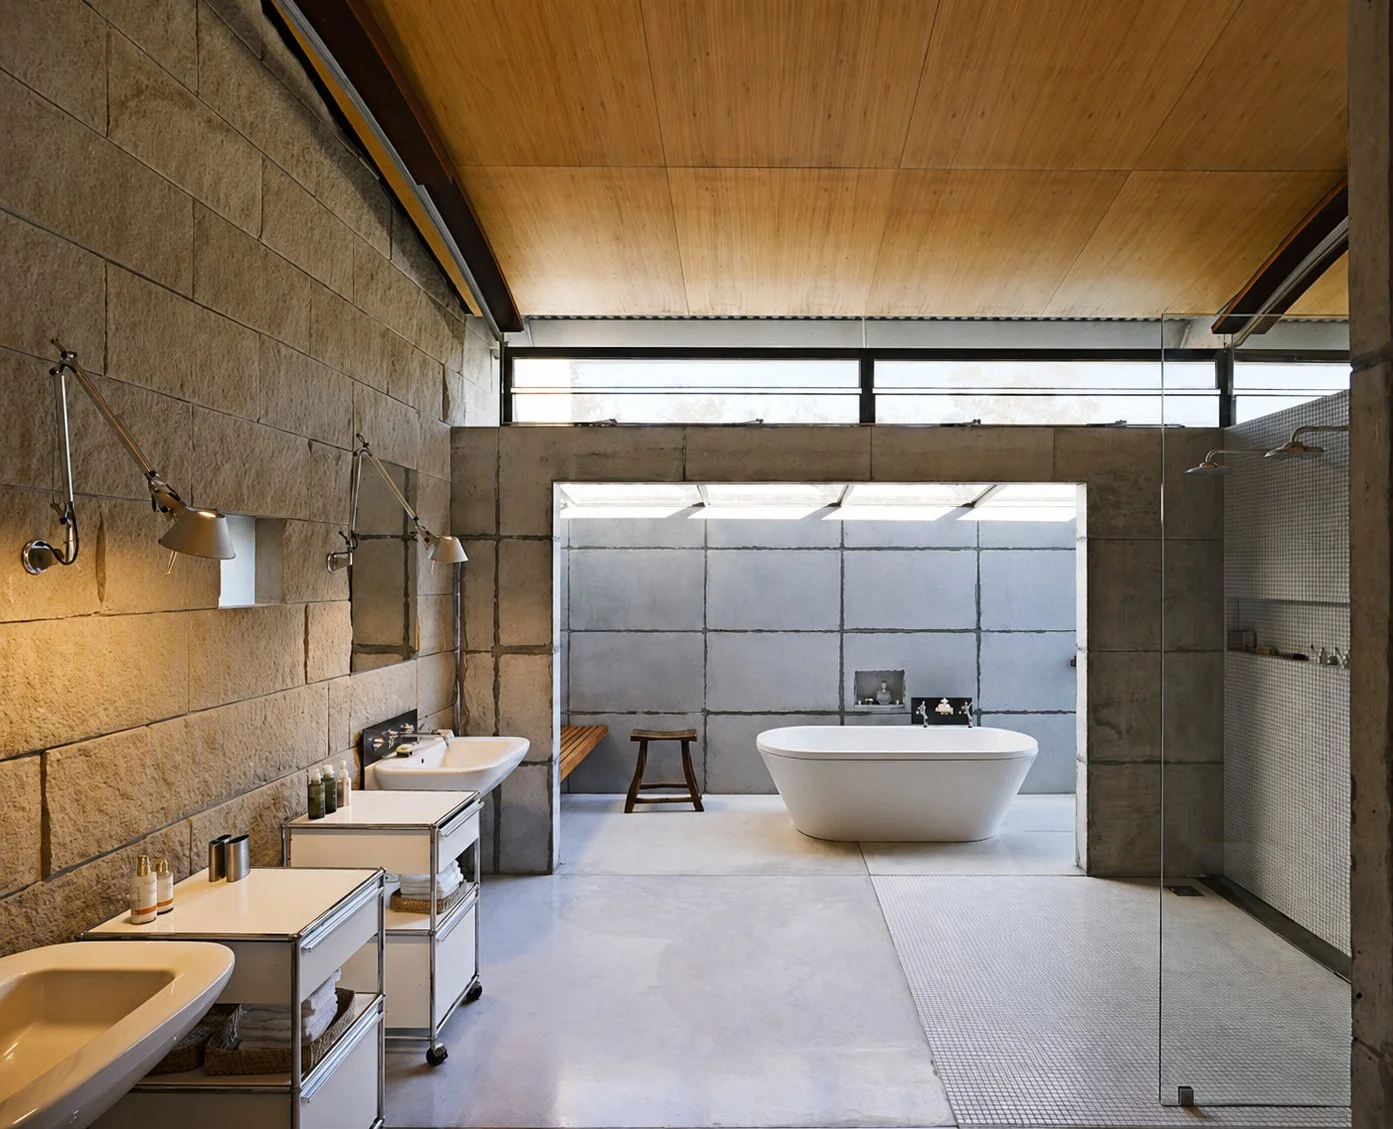
Architecture in motion
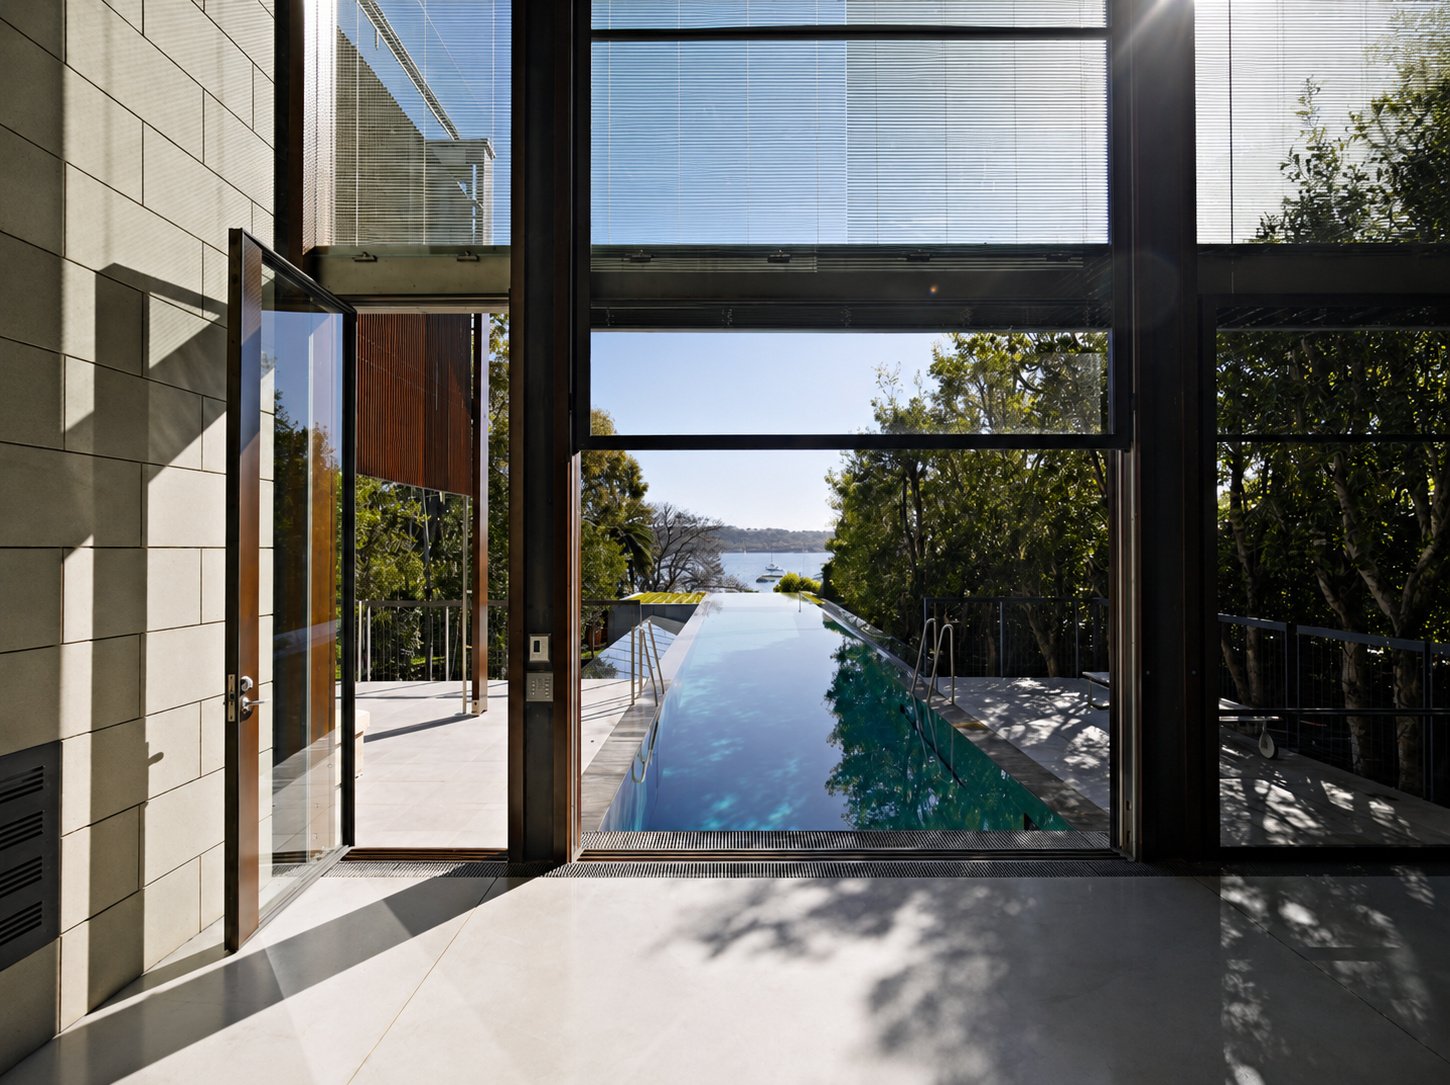
Bay House was designed to respond to its coastal setting rather than sit as a fixed object within it.
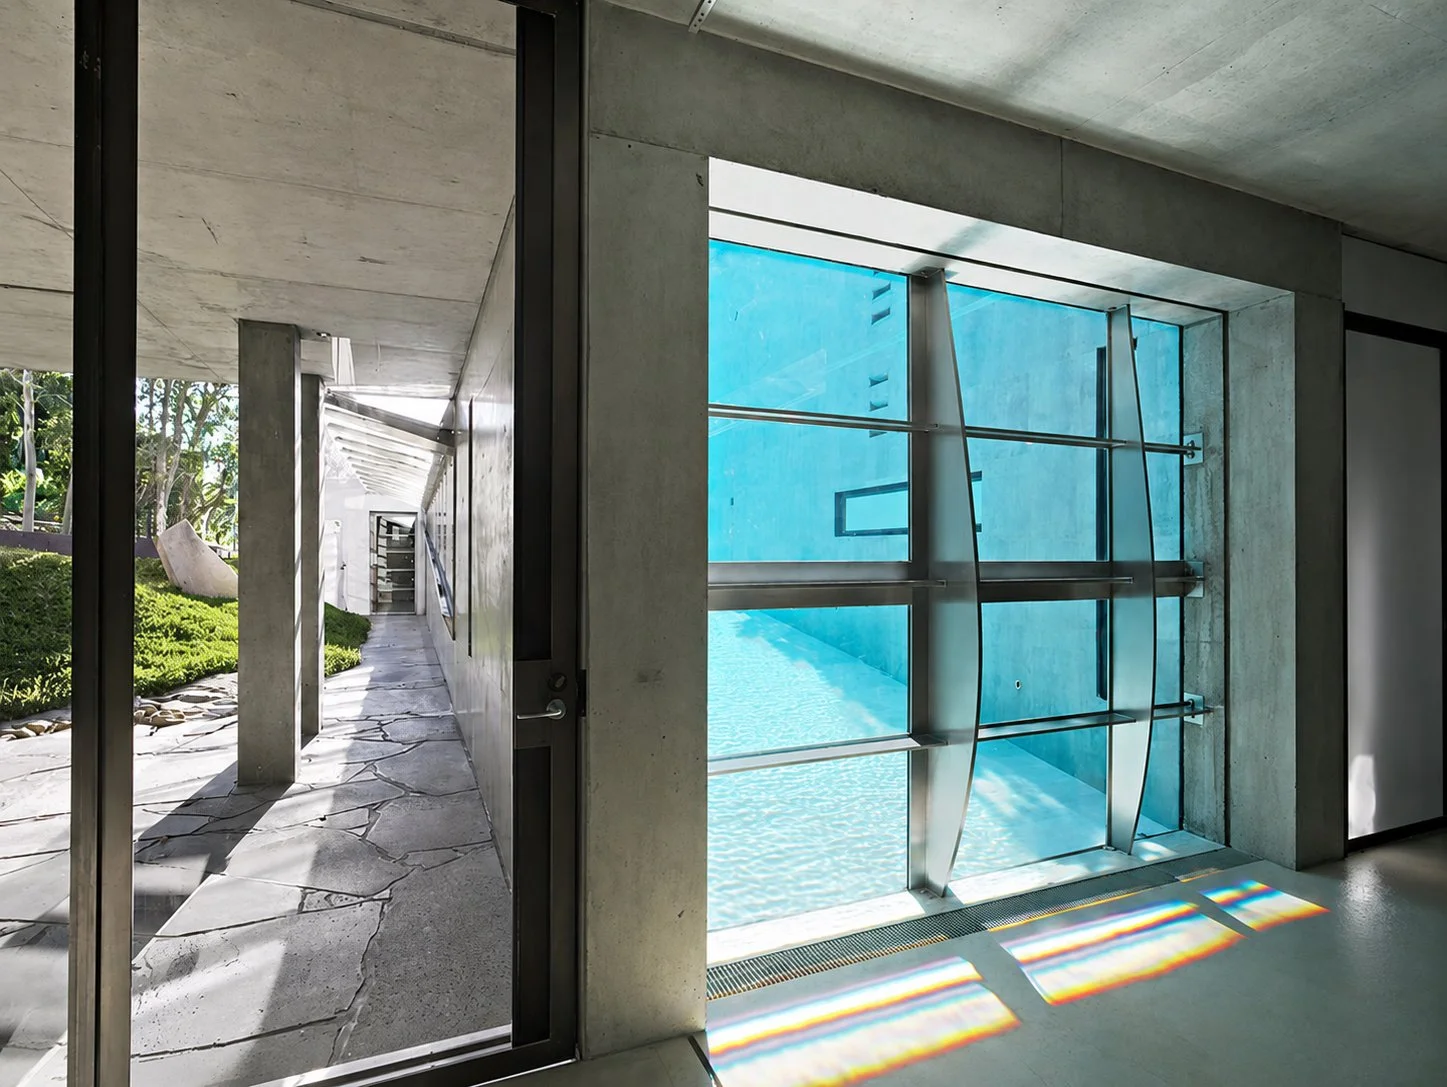
Elevating glass walls, sliding roof panels, passive environmental systems, building automation and solar heating all contributed to the way the house could shift between openness and protection. The architecture was able to admit light, manage heat, create shade and adjust the relationship between inside and outside.
This made the building highly controlled, but not rigid. It had a sense of movement, with parts of the house designed to open, close, filter and respond to changing conditions.
For the construction team, that level of responsiveness demanded careful coordination. Carpentry, steel, glass, concrete and environmental systems all needed to work together with precision. The success of the house depended not only on how each element was made, but on how each element met the next.
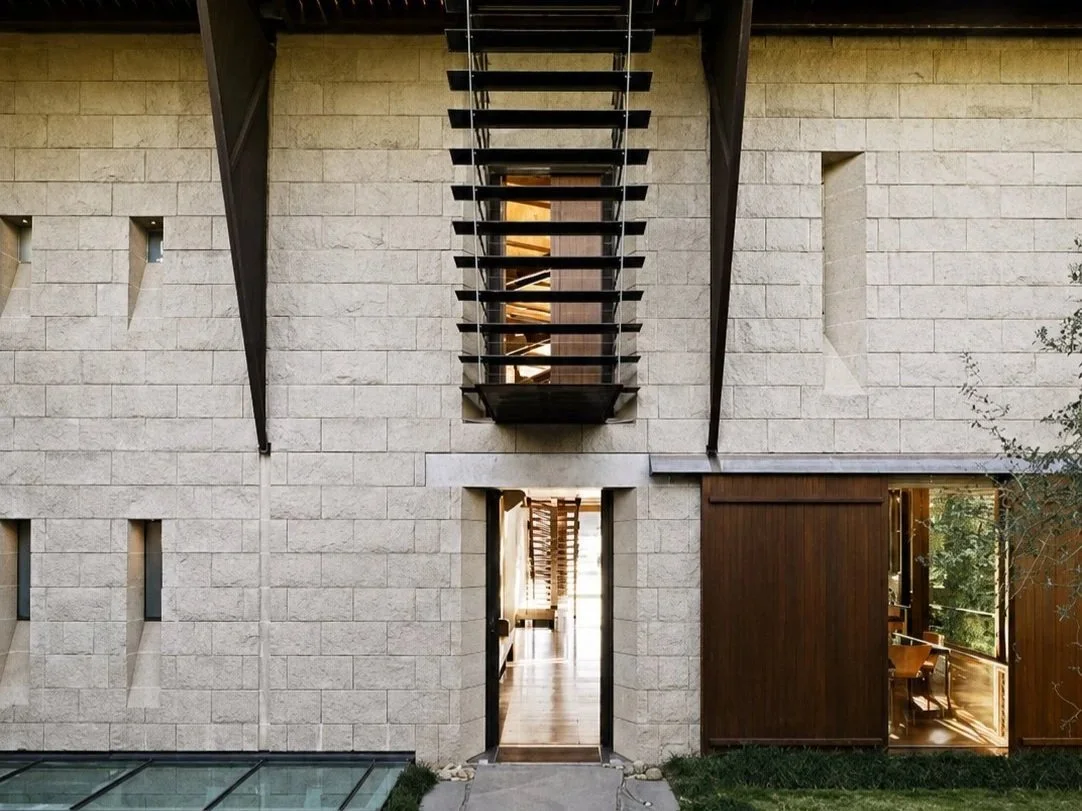
Exposed hardwood and visible discipline
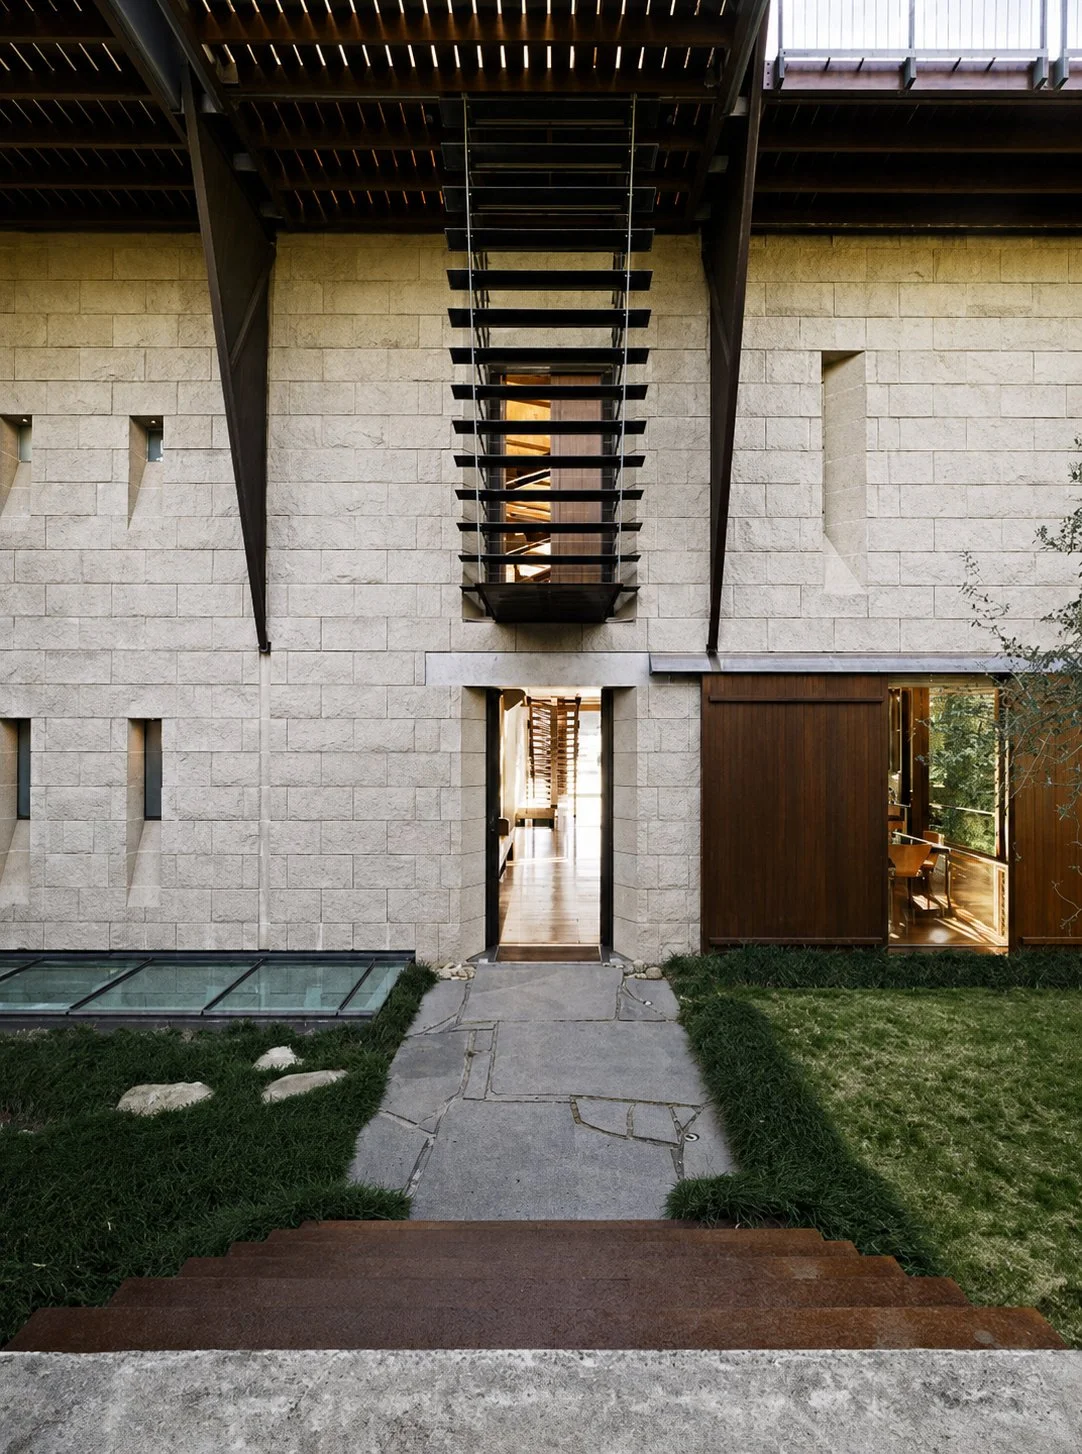
Large-scale exposed recycled hardwood was used throughout Bay House, making carpentry one of the defining elements of the completed residence.
This gave the work a particular intensity. Exposed timber leaves little room for compromise. It carries structure, warmth, rhythm and visual weight at the same time. Every junction remains visible, and every decision becomes part of the final reading of the architecture.
The carpentry had to sit alongside steel structure, glass walls, concrete surfaces and operable systems without feeling separate from them. It needed strength, but also restraint. It had to perform technically while remaining quiet enough to let the architecture hold together as one clear idea.
Bay House was the kind of project where the quality of the build could not hide behind finishes. The construction itself was part of the architectural expression.
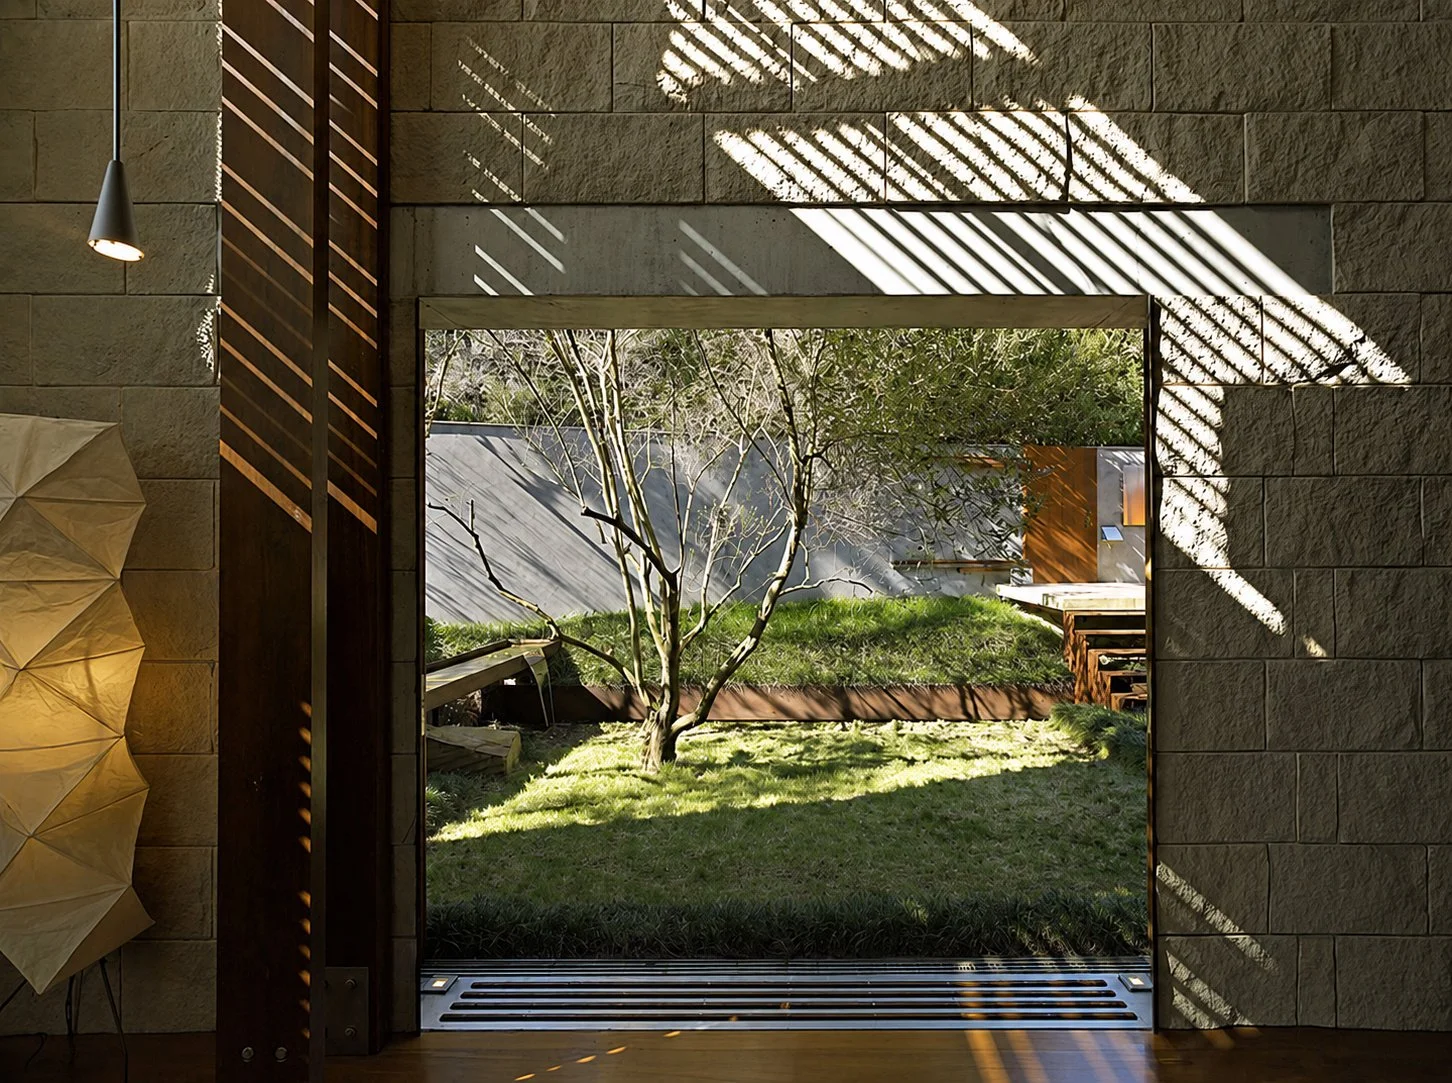
Why this project matters
Within The Formative Years, Bay House represents one of the most technically demanding examples of Liam Flood’s early architectural work.
It was a nationally recognised residence where structure, climate, movement, exposed material and building craft were deeply connected. The project asked for careful sequencing, close attention to detail and the ability to work through complexity without diluting the design.
Bay House shows Liam working within architecture that was not only about form or finish, but about performance, precision and trust. The Watsons Bay boxes became part of that larger story: a focused carpentry commission within a house where every component had to contribute to the strength of the whole.