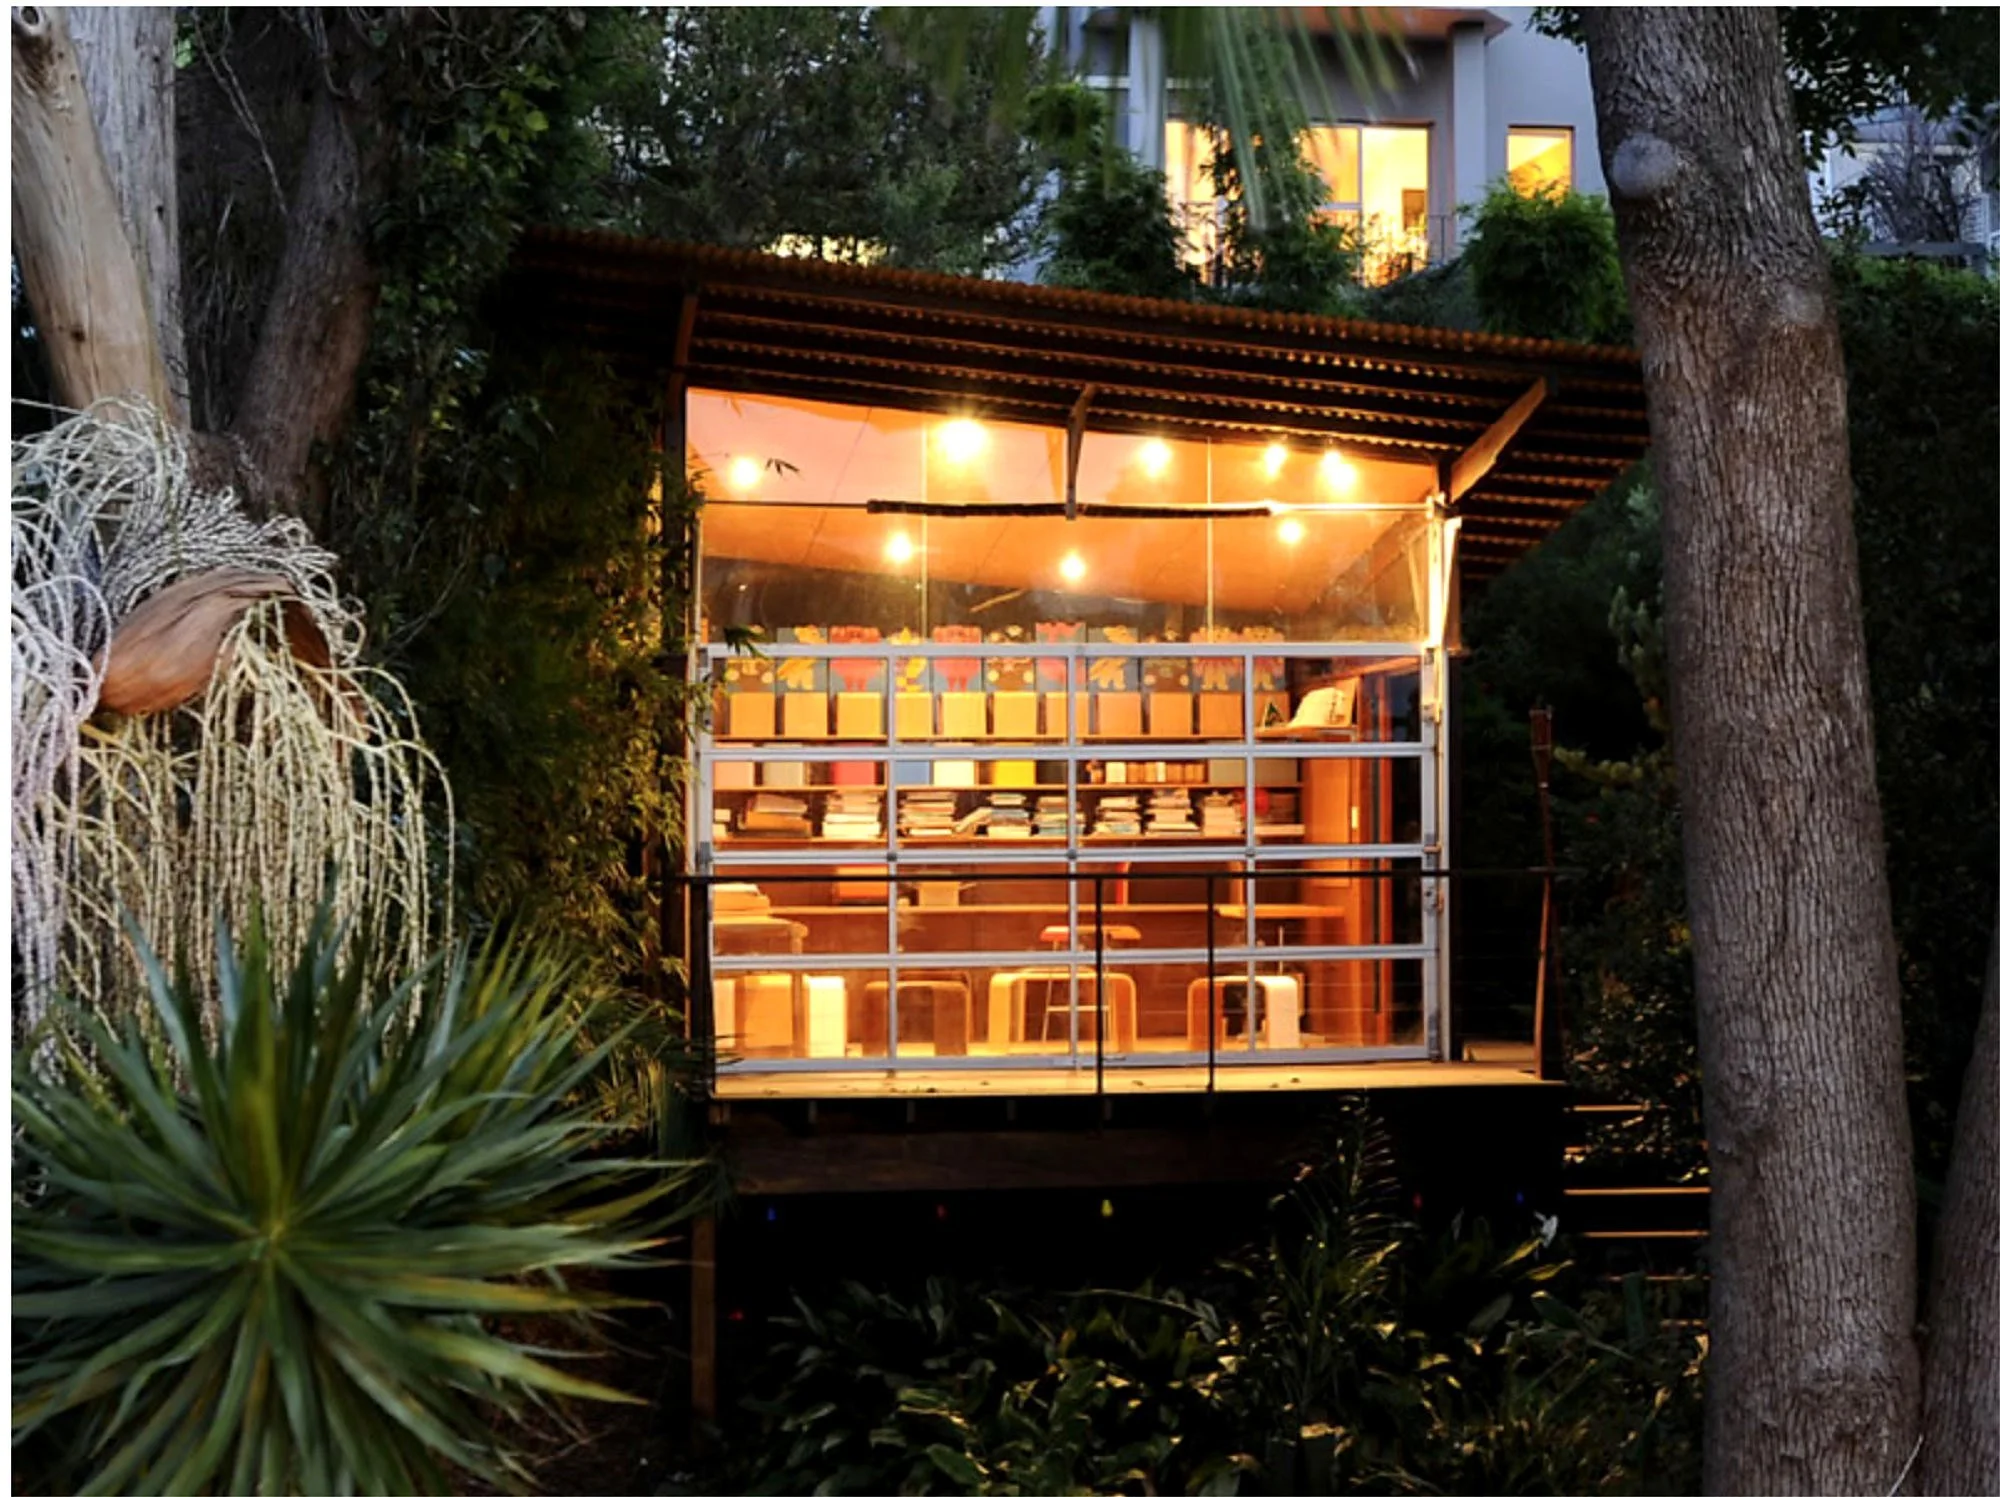
BRONTE STUDIO, 1999
-
-
Item description
-
-
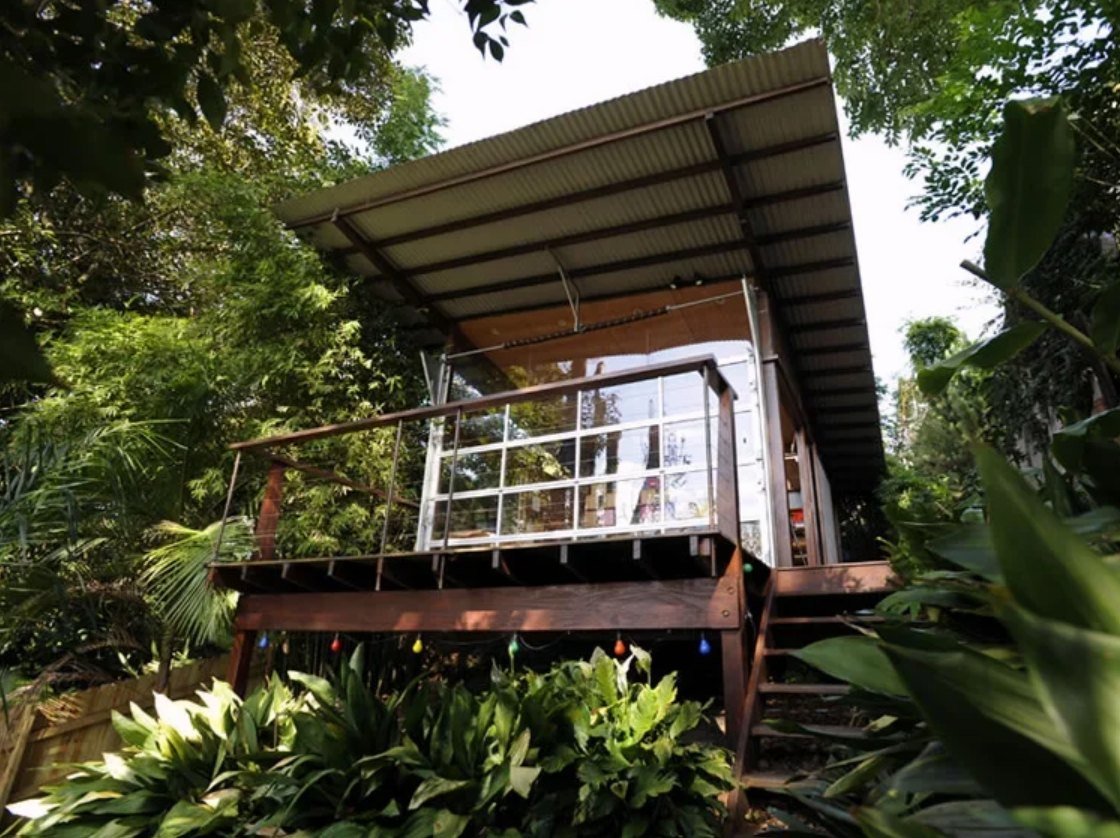
A working building in the garden
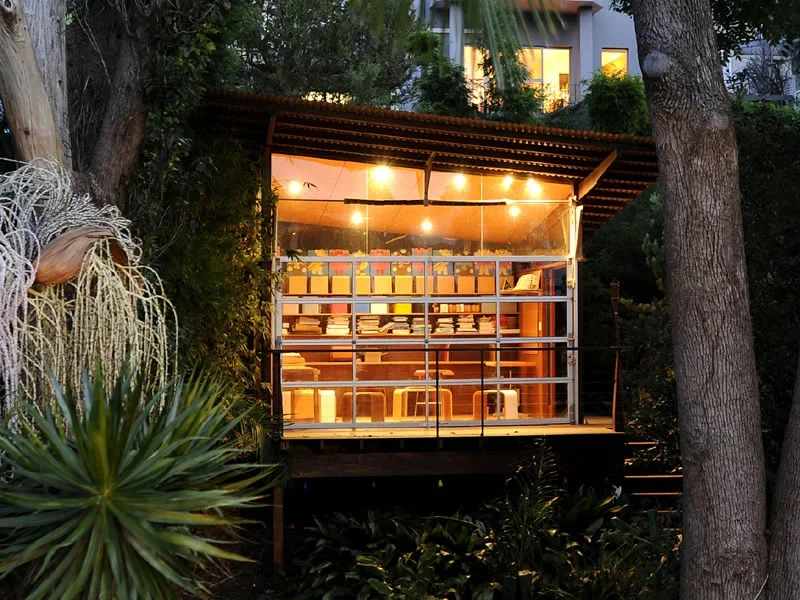
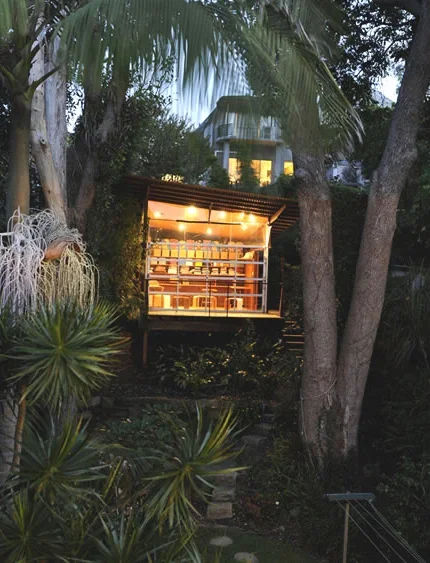
Bronte Studio was designed as a dedicated workspace for a furniture designer within the grounds of a leafy residential property in Bronte. As the owner’s practice grew, the project created a separate place to work while remaining close to home, family and the everyday life of the site.
Delivered by TO THE MIL, the studio represents an early project where construction, craft and architectural intent needed to be closely aligned. Modest in scale, it was not conceived as an object of display, but as a place for making: practical, quiet and connected to the materials, tools and rhythms of a creative practice.
That clarity gives the studio its strength. It does not try to be more than it needs to be. Instead, it responds directly to its brief, creating a compact working environment shaped around use, shelter, light and proximity to the garden.
Build with the discipline of furniture
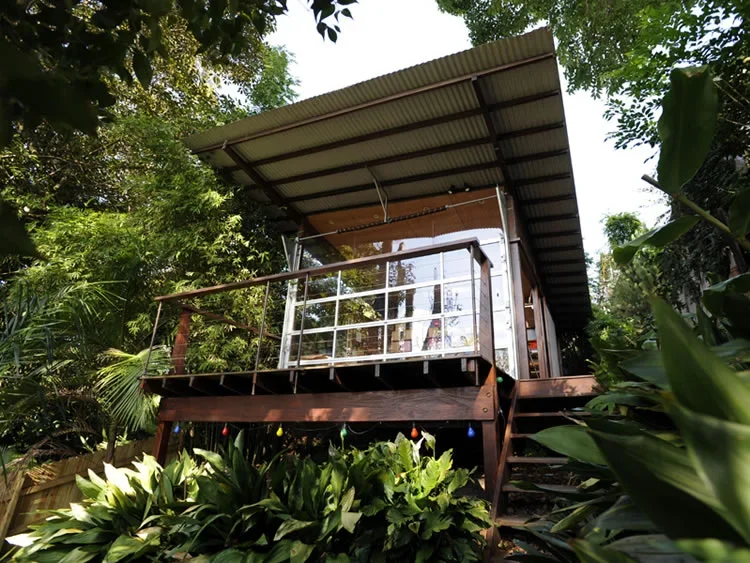
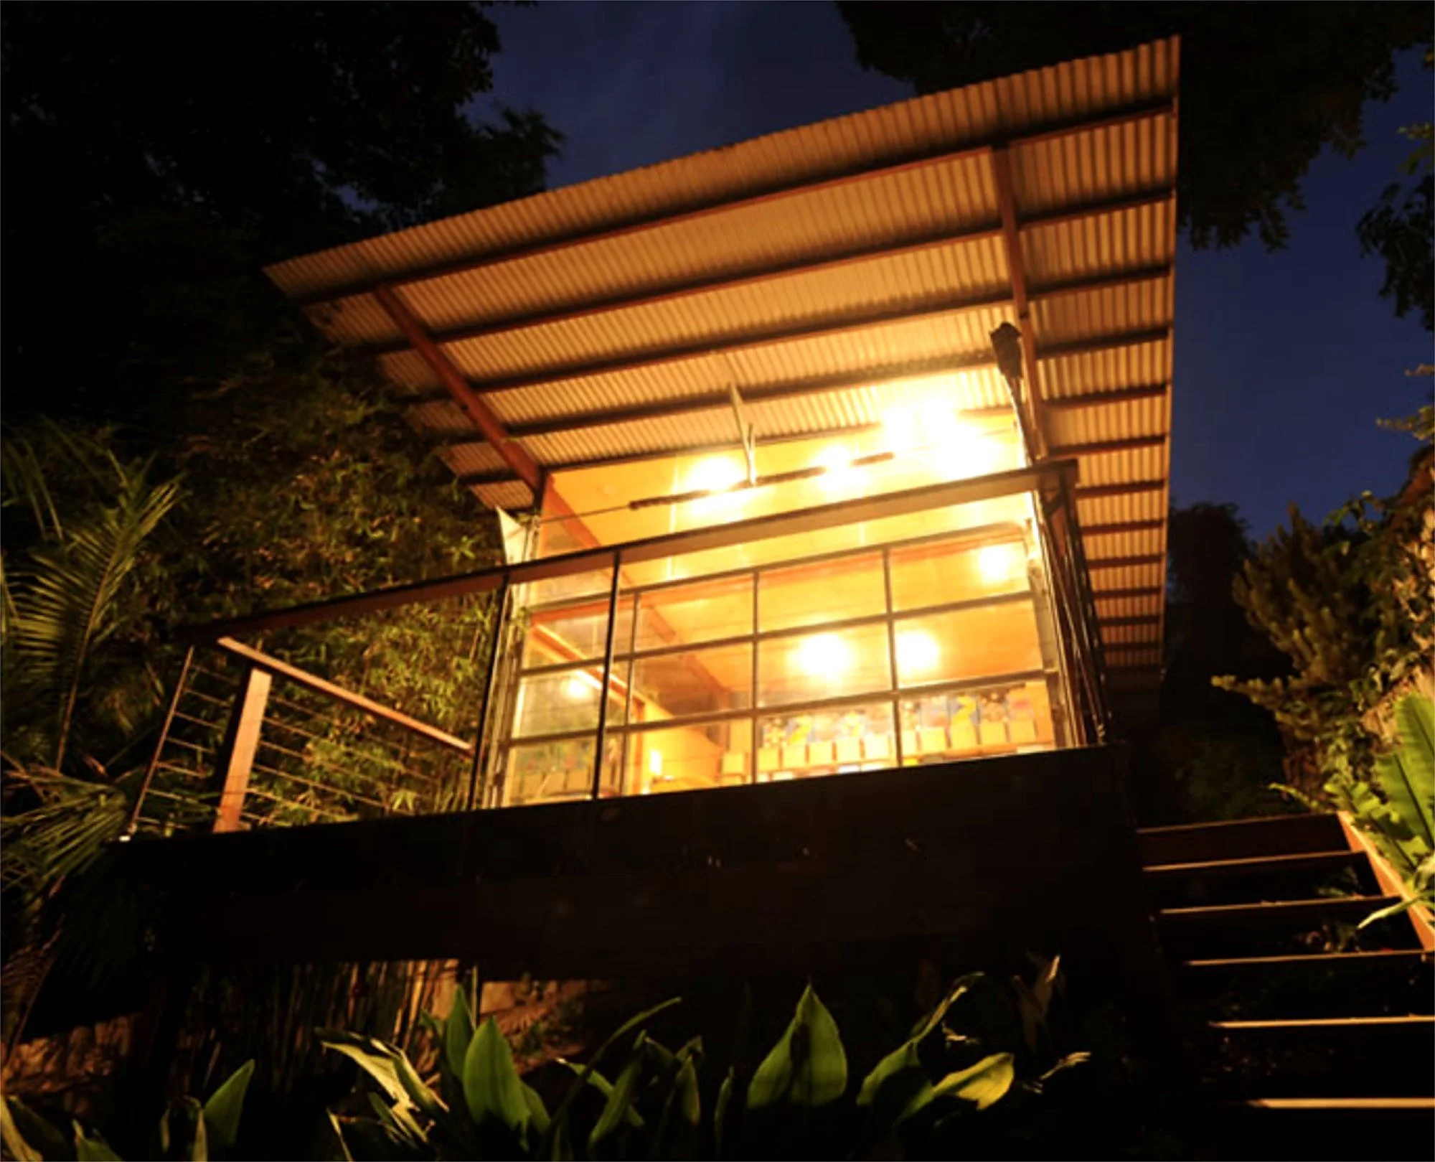
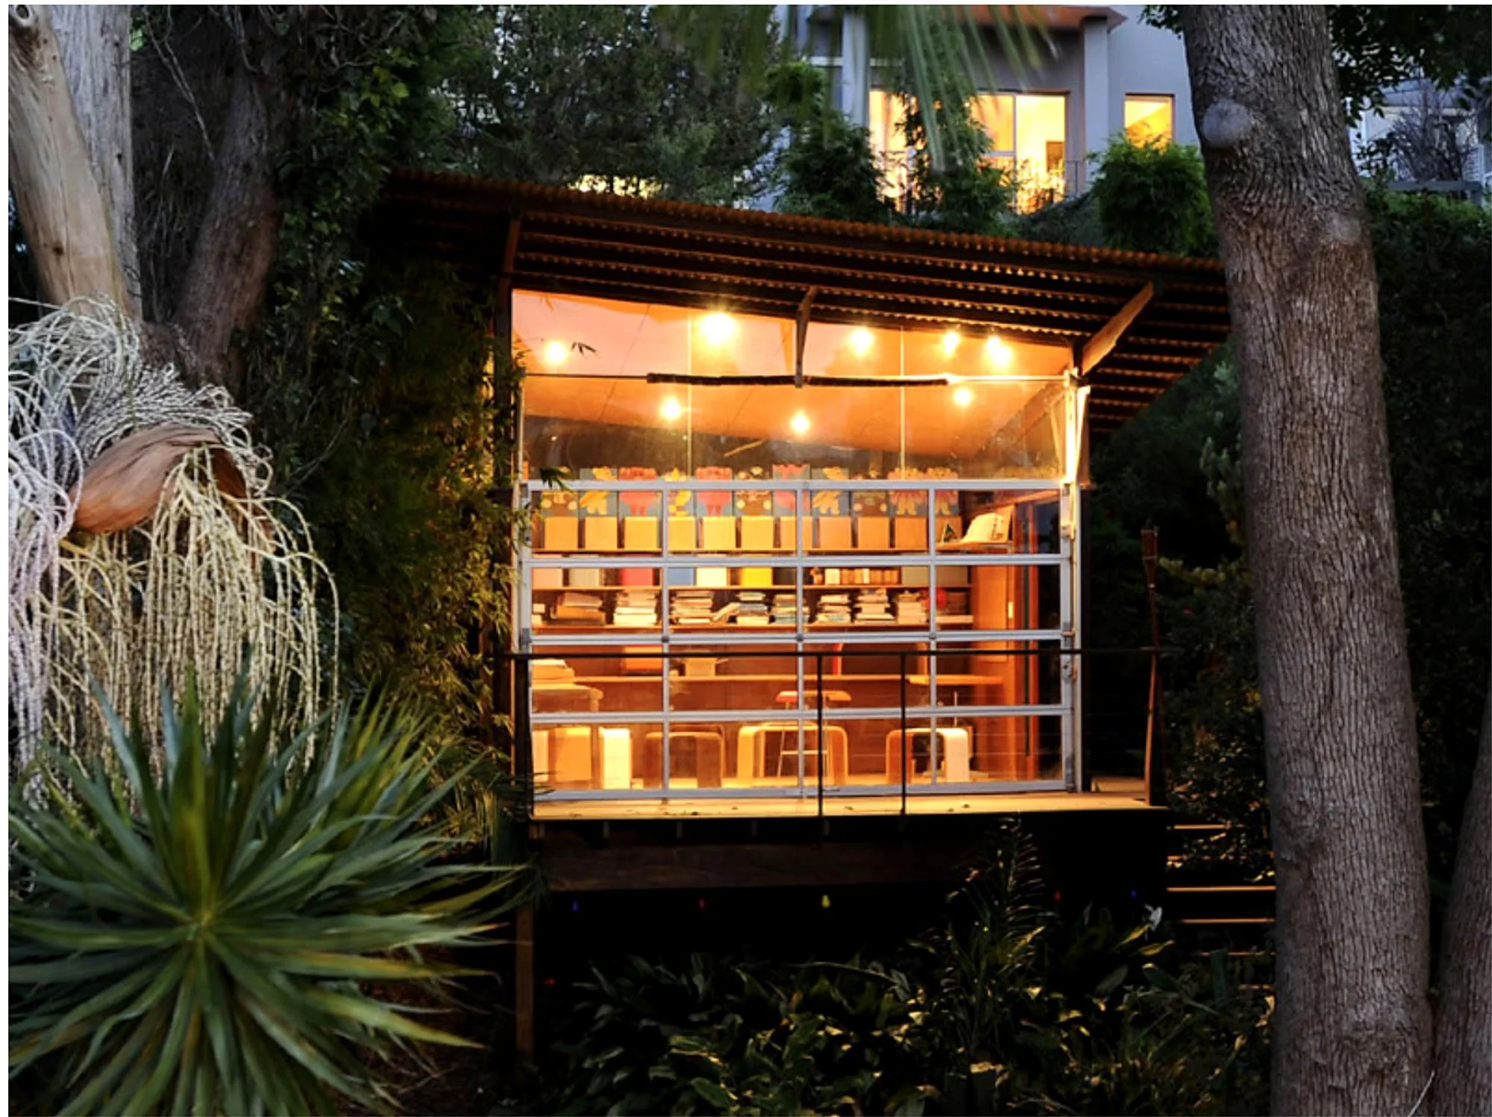
The studio was constructed from 100% recycled hardwood timber, with the frame expressed as a defining part of the architecture. For a project designed for a furniture maker, that choice feels especially meaningful. The building itself carries the character of something assembled with care.
The structure is not hidden or treated as background. It gives the studio rhythm, proportion and physical presence. The timber frame becomes part of the experience of the space, giving the small building a sense of craft without making it feel decorative.
This is where the project becomes more than a simple garden studio. It shares the same values as the work it was designed to support: material knowledge, accuracy, restraint and an understanding of how each element contributes to the whole.
Material economy and quiet character
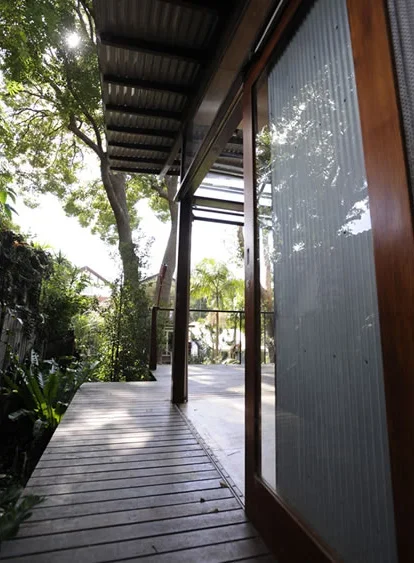
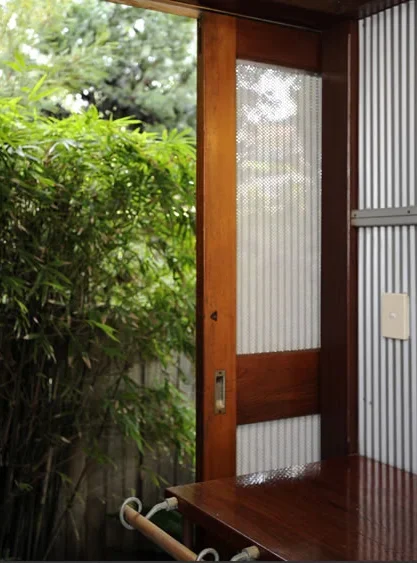
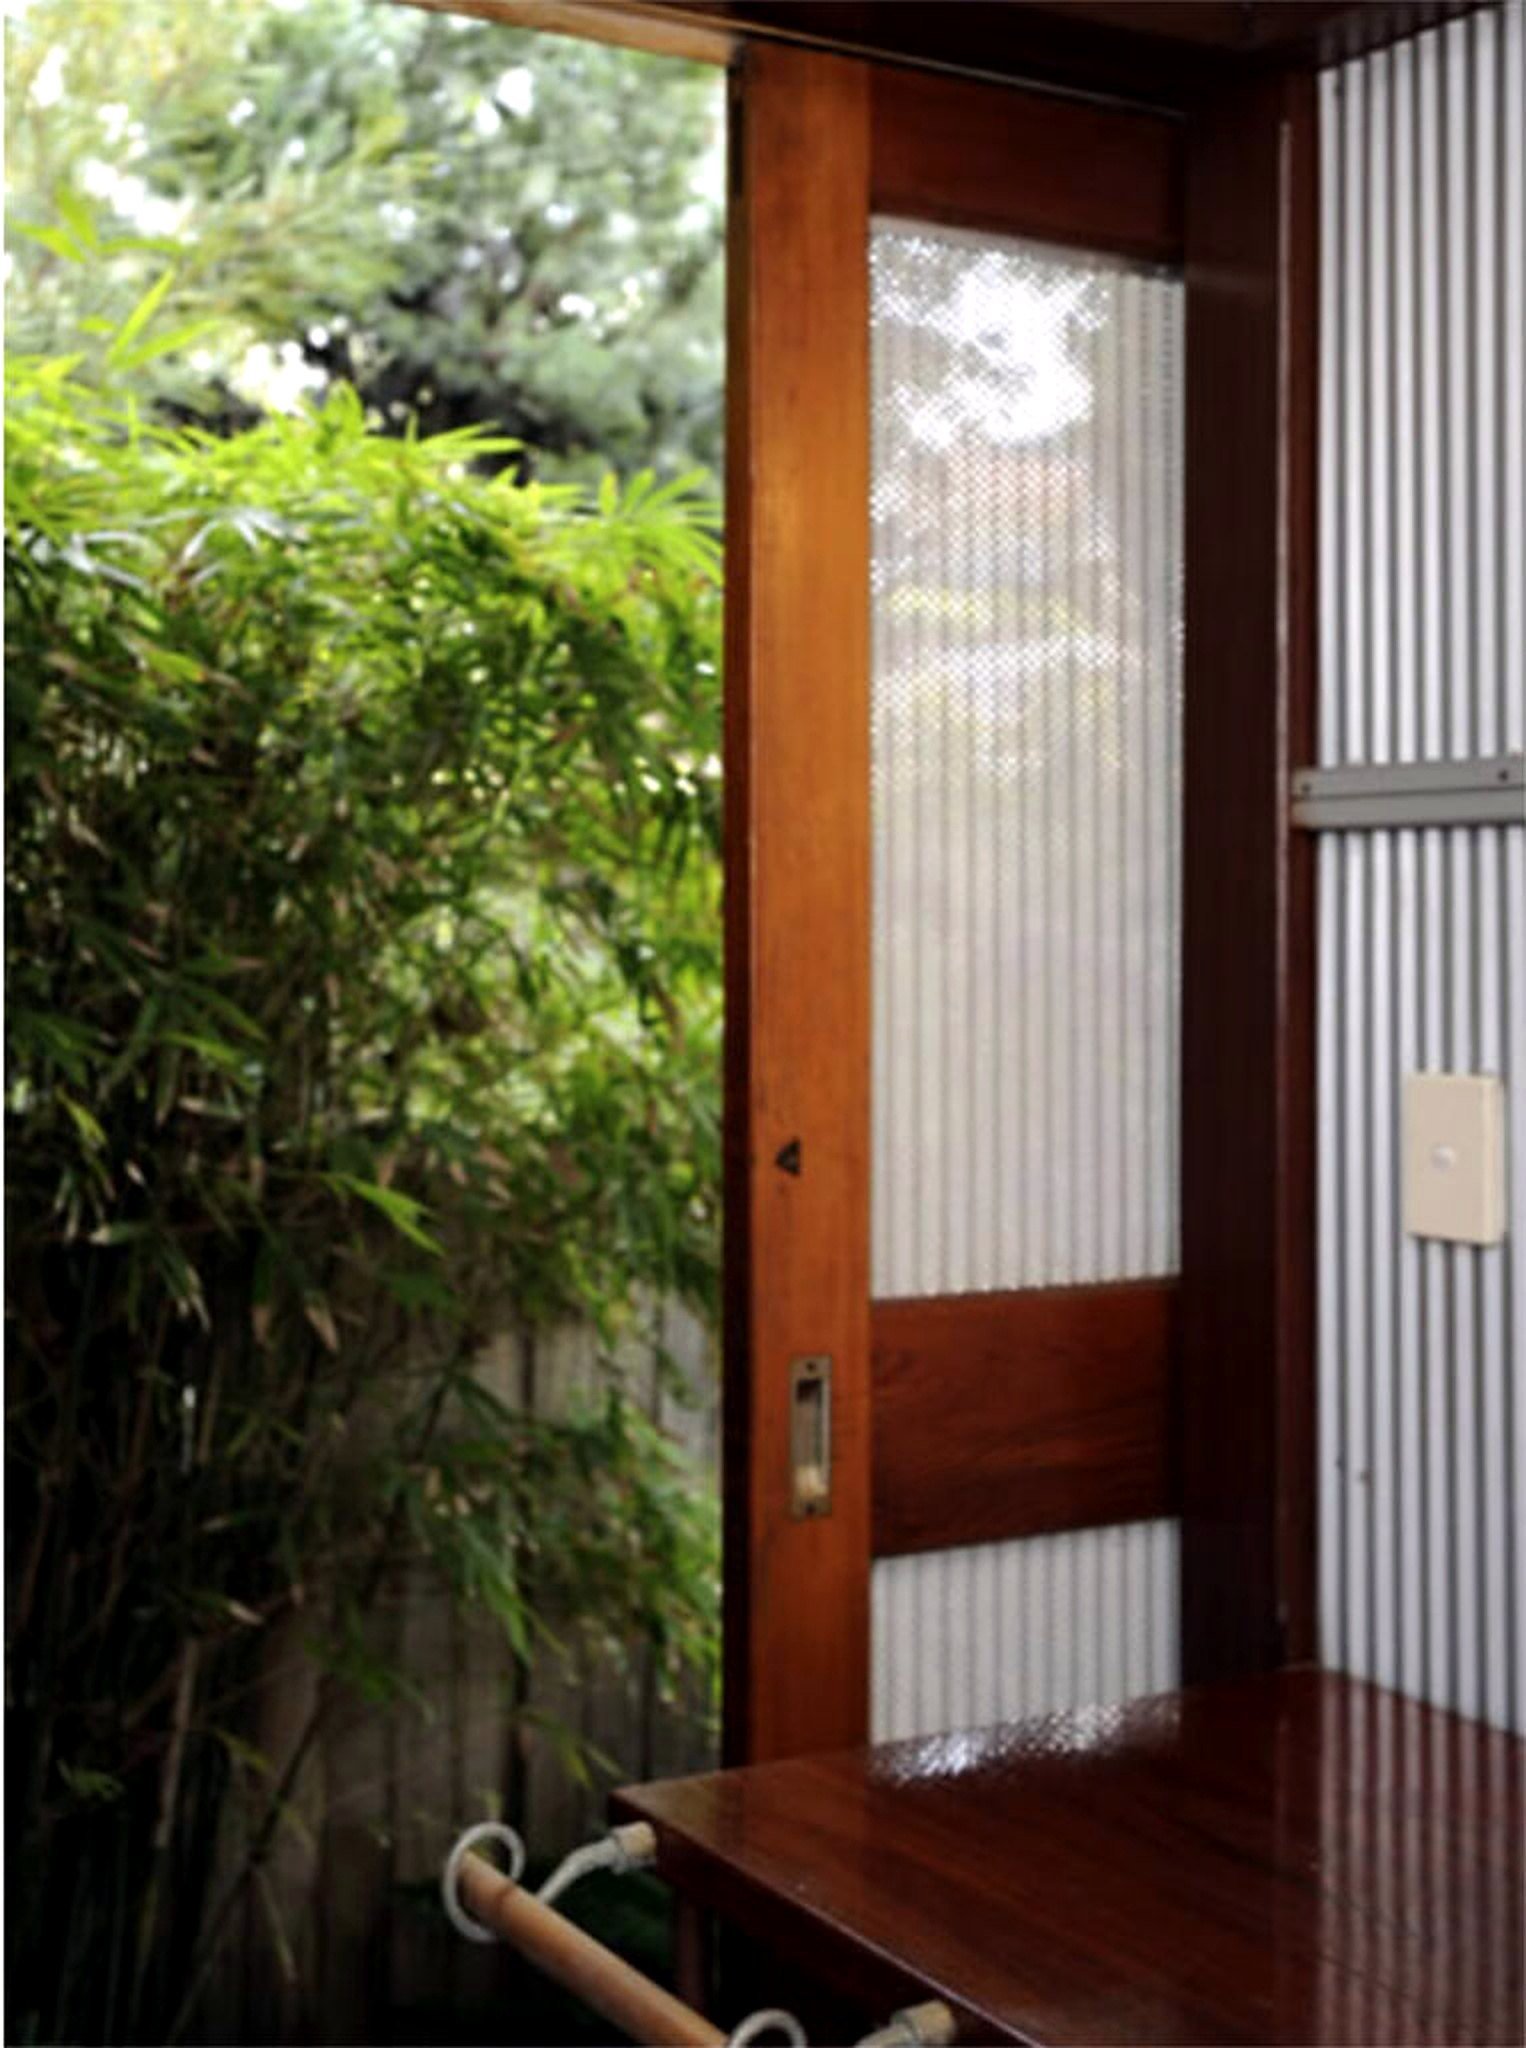
The material palette is restrained and practical: recycled hardwood timber, hoop pine ply and miniorb cladding. Each material has a clear role, and none of them feel excessive or ornamental.
The recycled hardwood gives the studio warmth and structure. The hoop pine ply brings a softer interior surface, suited to a working space. The miniorb cladding provides a lightweight protective skin, sitting comfortably beside the timber and reinforcing the studio’s modest, utilitarian character.
What makes the project strong is not the use of expensive or dramatic materials, but the way simple materials are handled with care. The result feels direct, honest and resolved — a building where usefulness and architectural quality are closely connected.
Light, privacy and the edge of the site
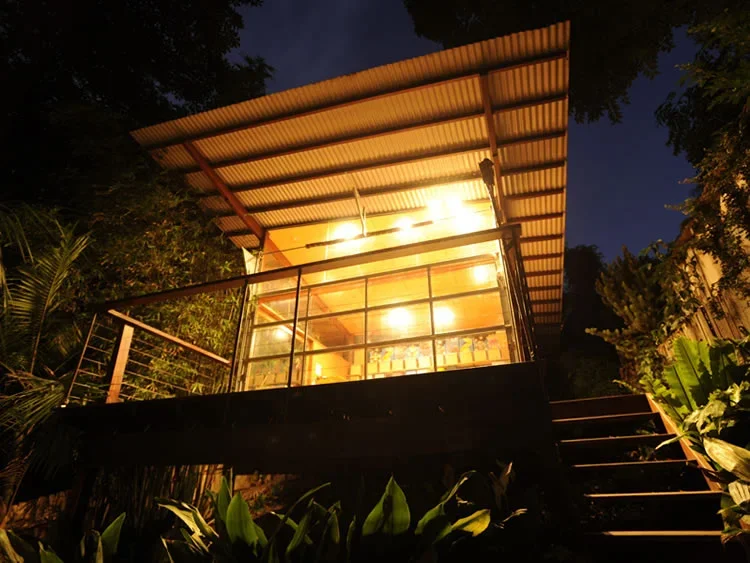
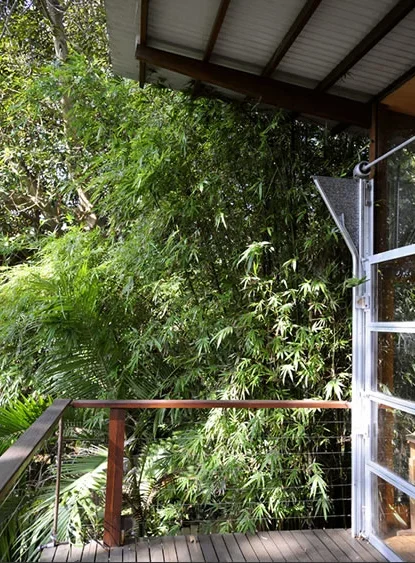
Bronte Studio is closely tied to its garden setting. Large areas of glazing allow the workspace to open visually to the surrounding planting, while the elevated deck creates a quiet threshold between inside and outside.
This relationship to the garden gives the small studio a greater sense of depth. The building feels sheltered rather than enclosed, private without being cut off. Light, greenery and the changing atmosphere of the site become part of the working environment.
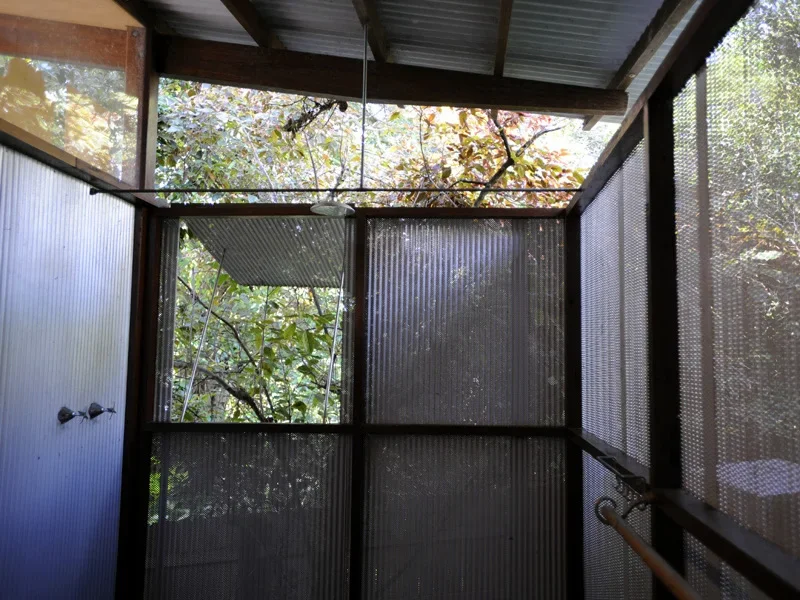
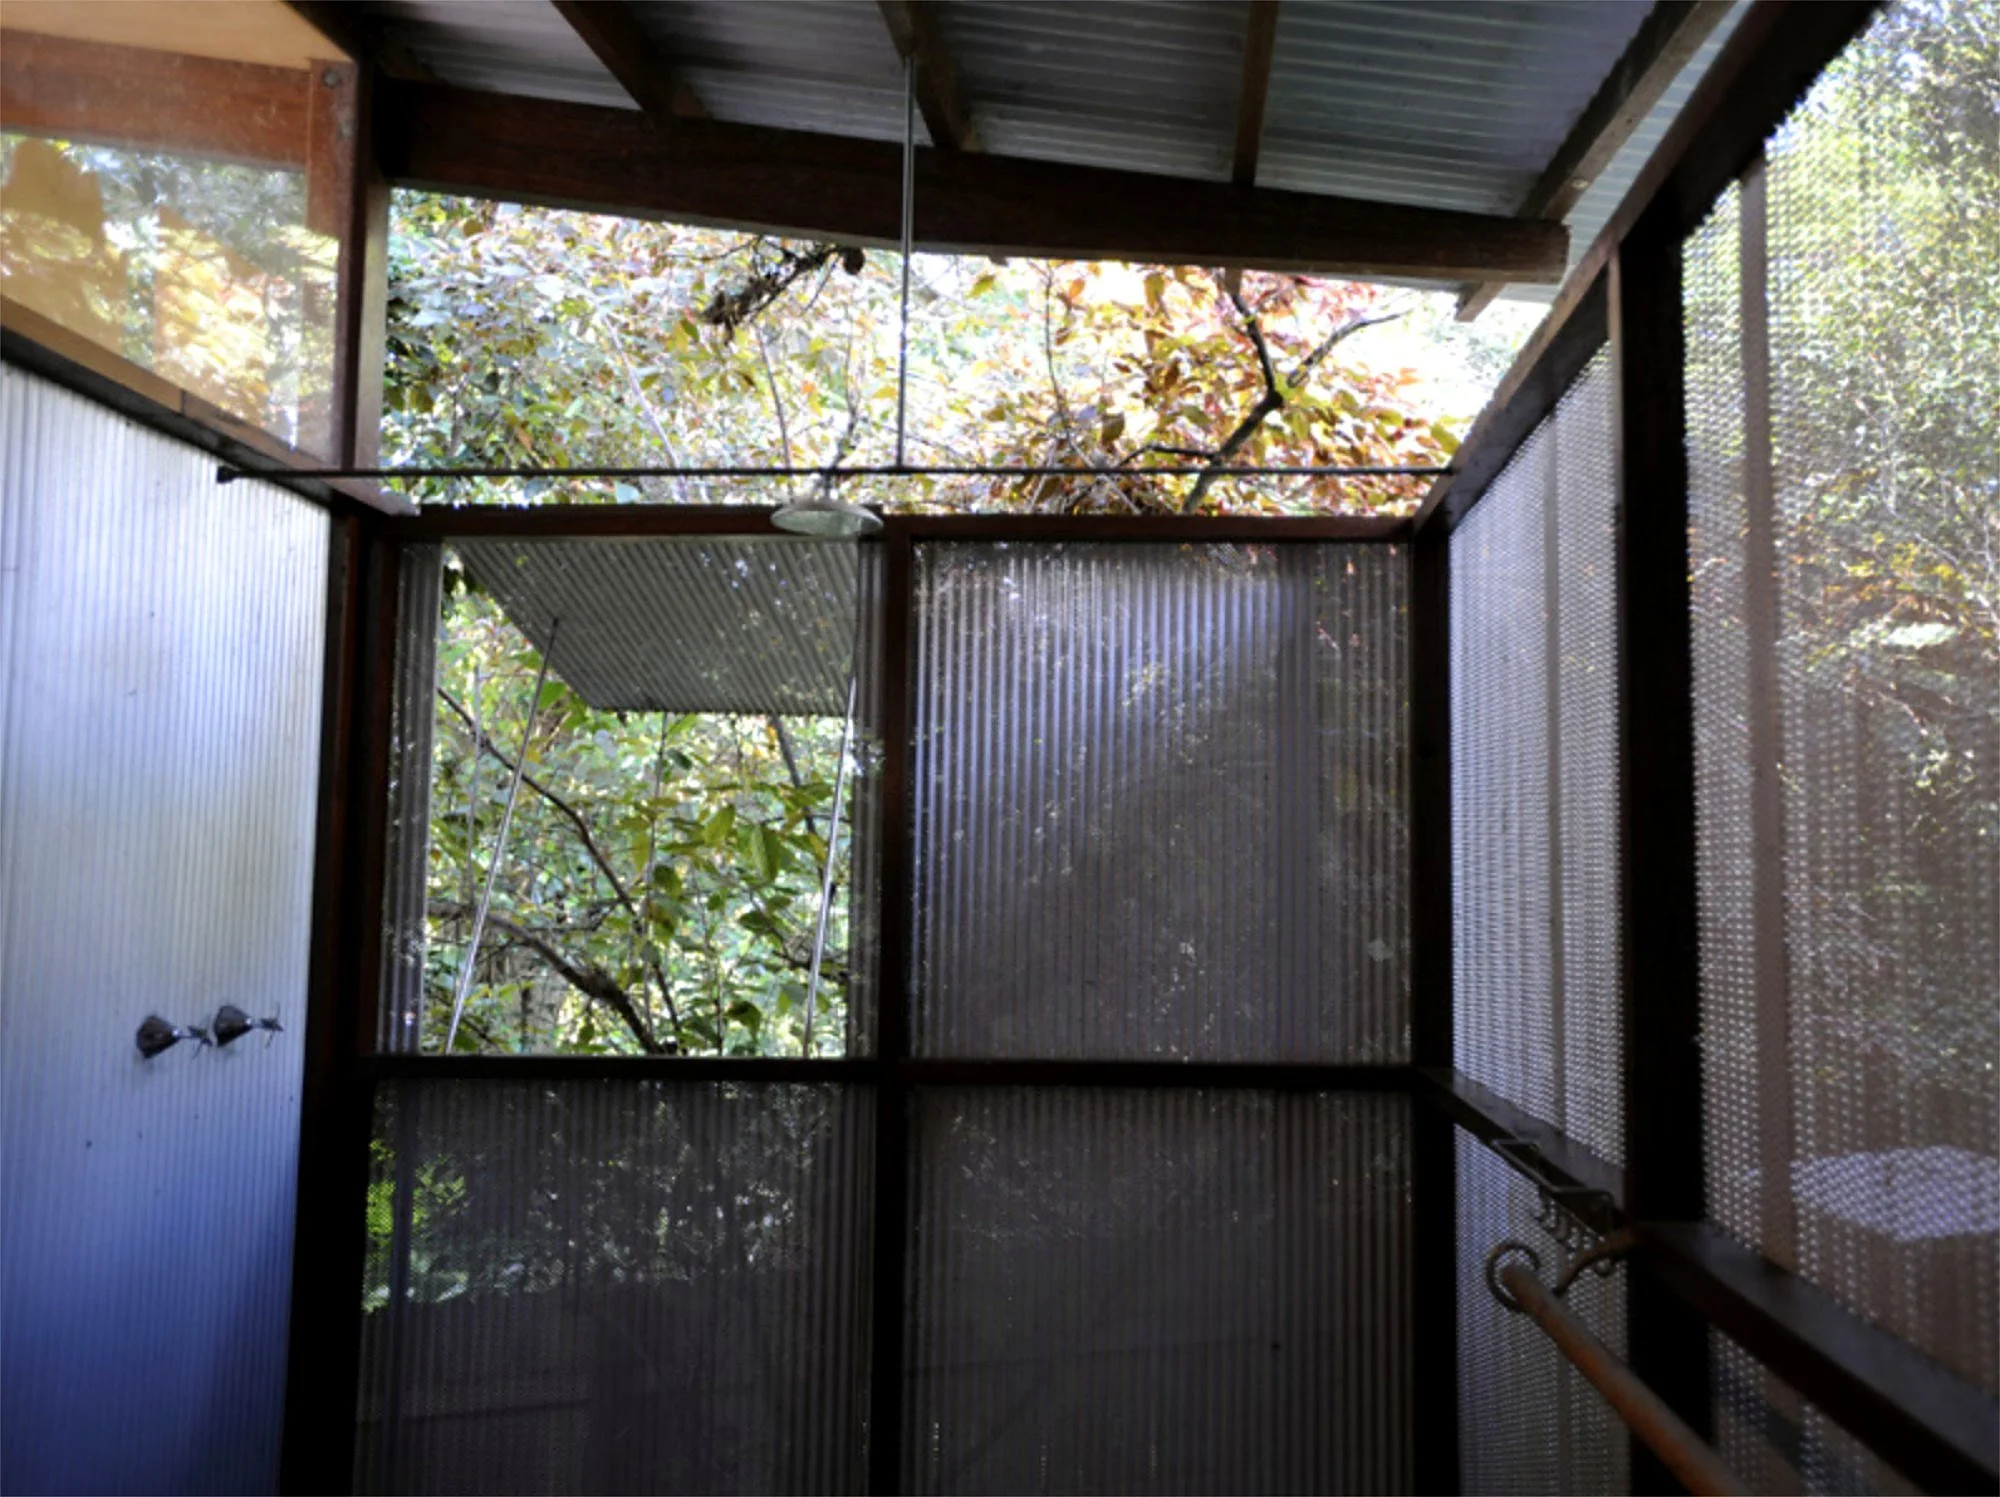
At the rear, the bathroom, clean-up area and outdoor shower are enclosed with perforated miniorb. These are practical service spaces, but they are still treated with care. The perforated cladding provides privacy while allowing light, air and glimpses of the trees beyond, keeping even the most functional parts of the project connected to the wider architectural idea.
Why this project matters
Within the wider Formative Years brochure, Bronte Studio brings a quieter and more intimate register to the collection of projects. It is not defined by scale or complexity, but by the precision with which a small brief was understood, resolved and built.
The project shows how much architectural value can exist in a modest structure when the design is clear, the materials are respected and the construction is carefully delivered. It is a studio for making, but also a made object in itself.
For TO THE MIL, Bronte Studio marks an important evolution in Liam Flood’s formative years. After a decade of working closely with Peter Stutchbury across highly considered architectural projects, this was a project led and delivered by TO THE MIL — with Liam carrying responsibility for the build, rather than contributing to one part of it.
In the context of the five case studies, Bronte Studio represents the smaller scale of architectural learning: the kind found in thresholds, frames, surfaces, service details and the quiet discipline of making a simple building feel complete.