ISRAEL HOUSE, 1992
-
-
Item description
-
-
-
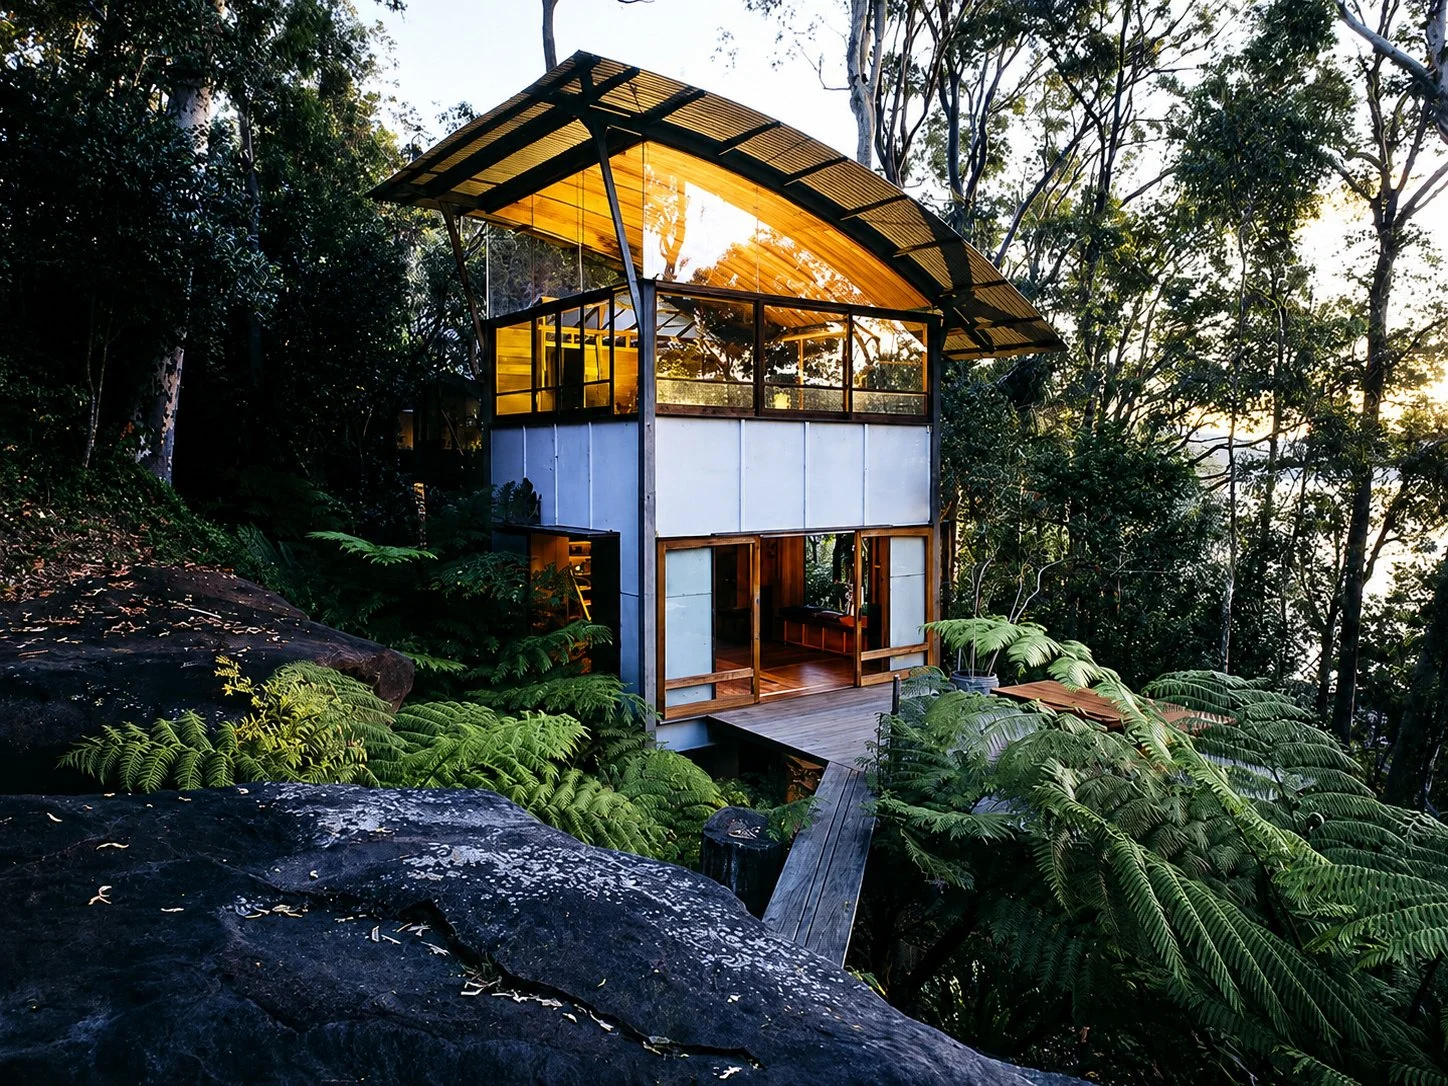
A house held within the landscape
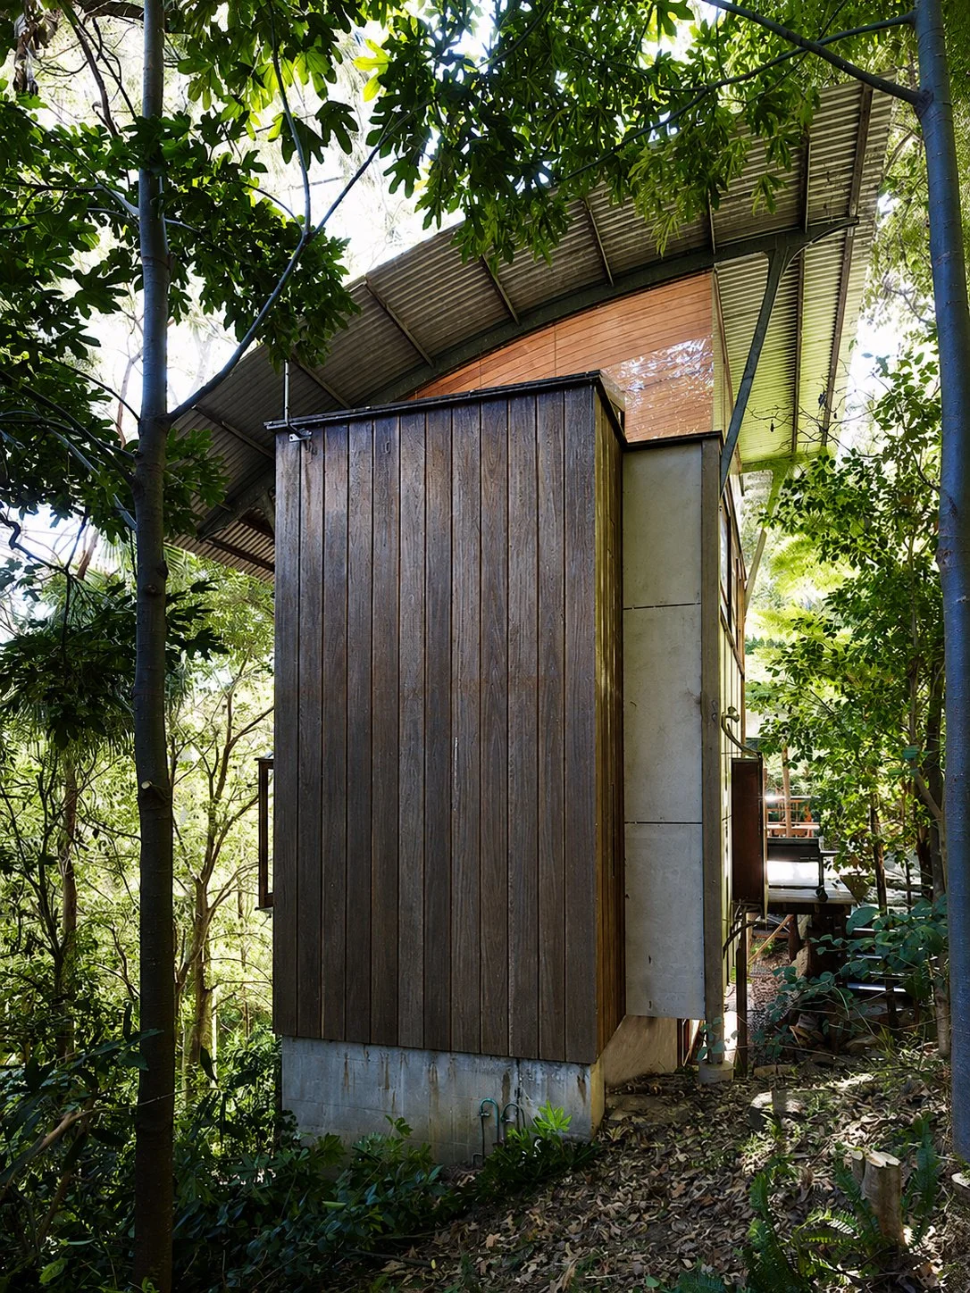
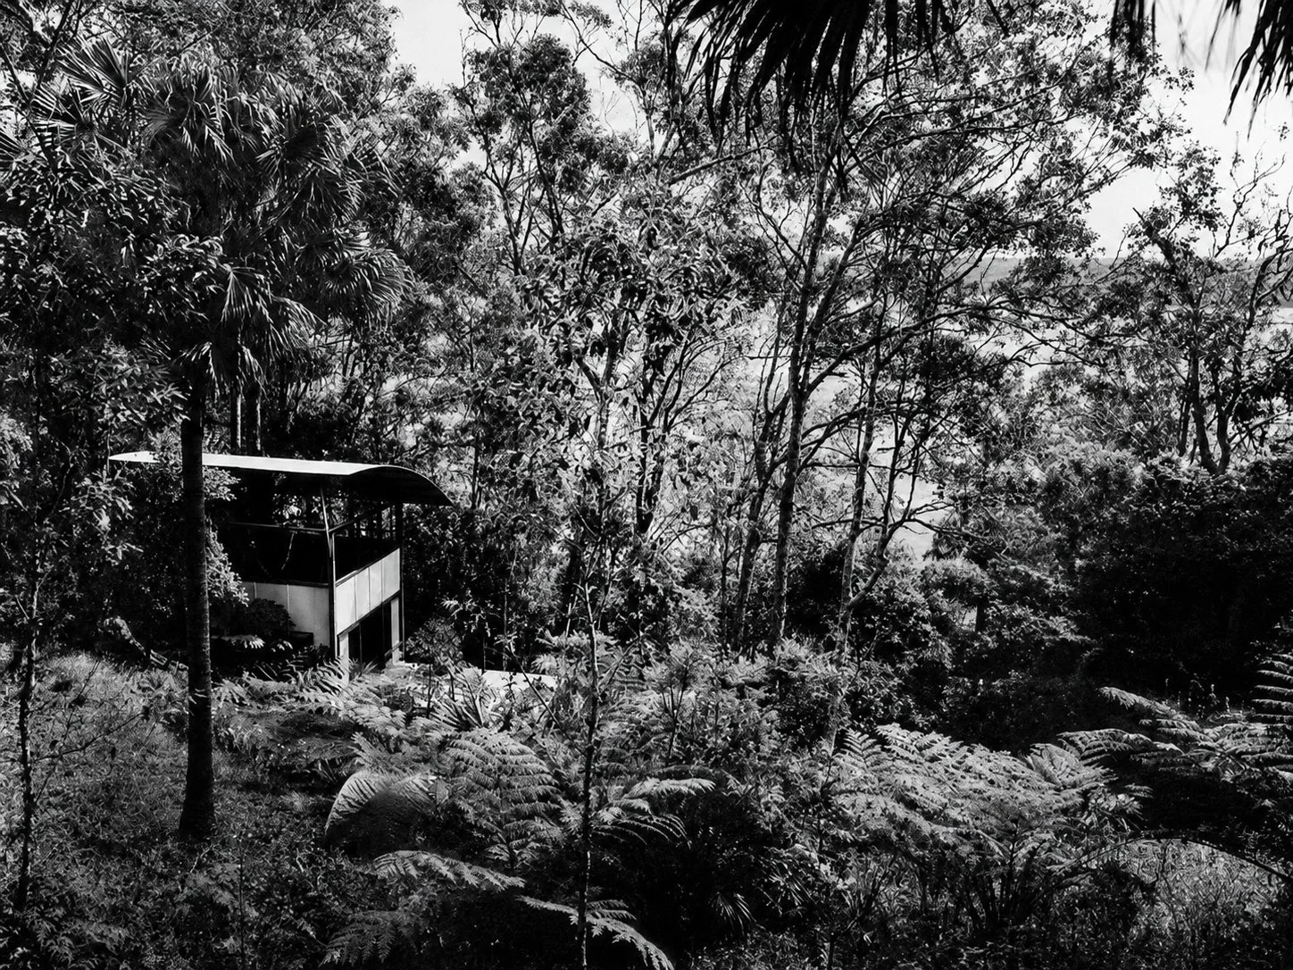
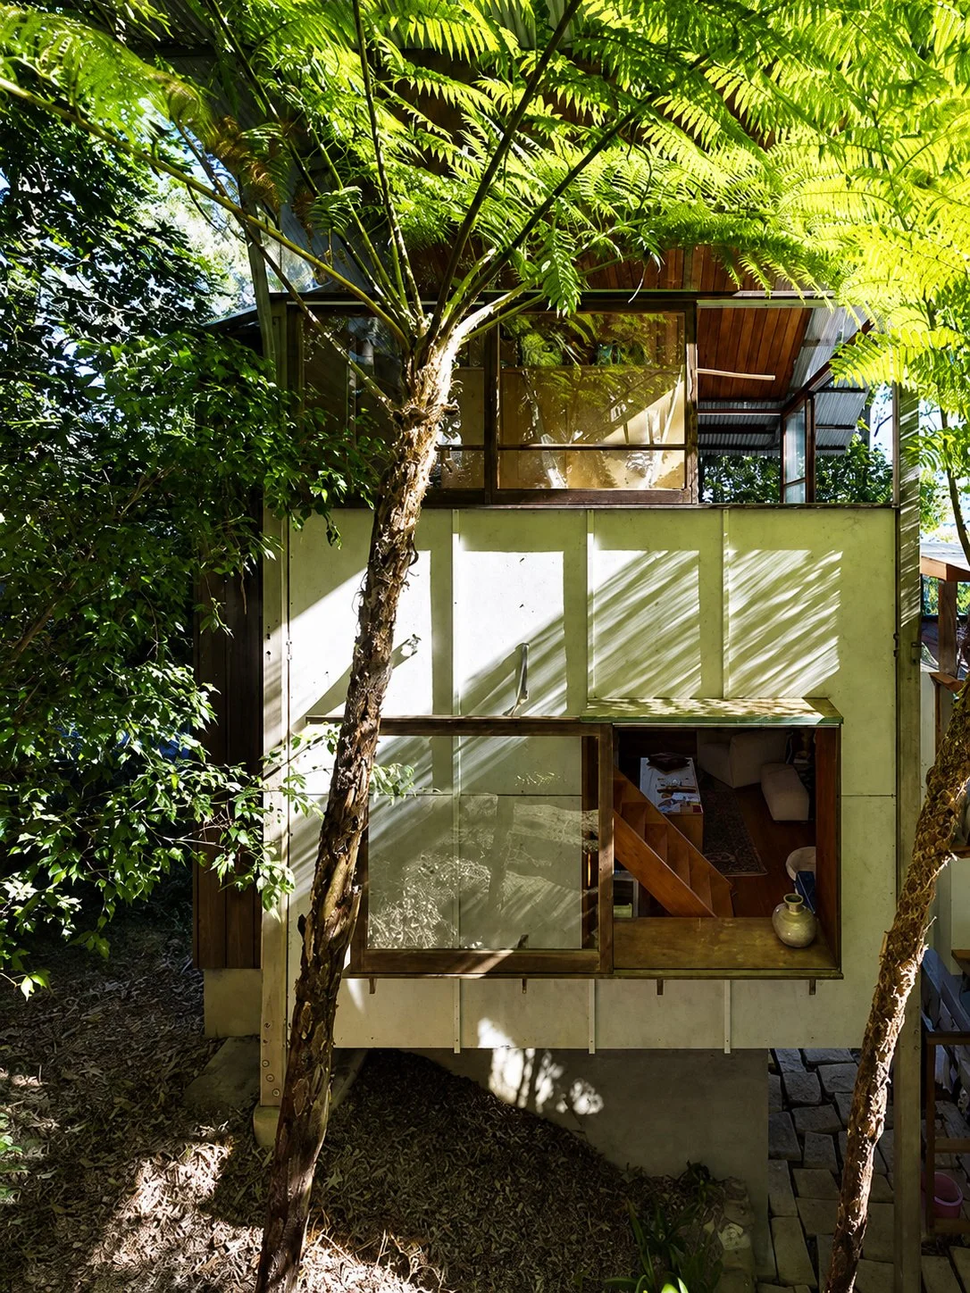
Israel House sits in the bushland of Paradise Beach, overlooking Pittwater on Sydney’s northern peninsula. Built into a rocky hillside and surrounded by trees, the house was conceived with an unusually light presence on the site.
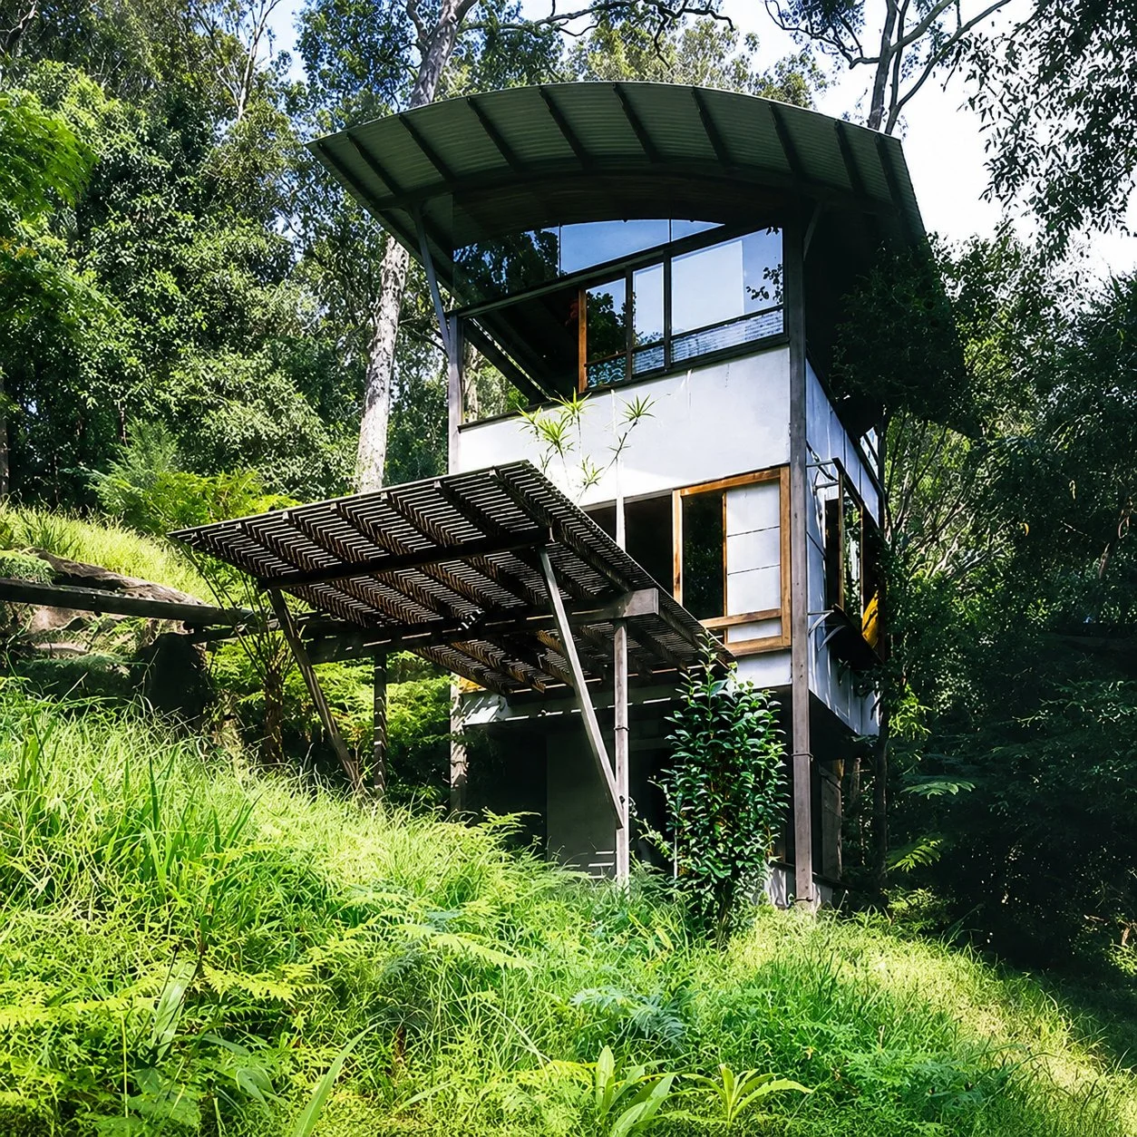
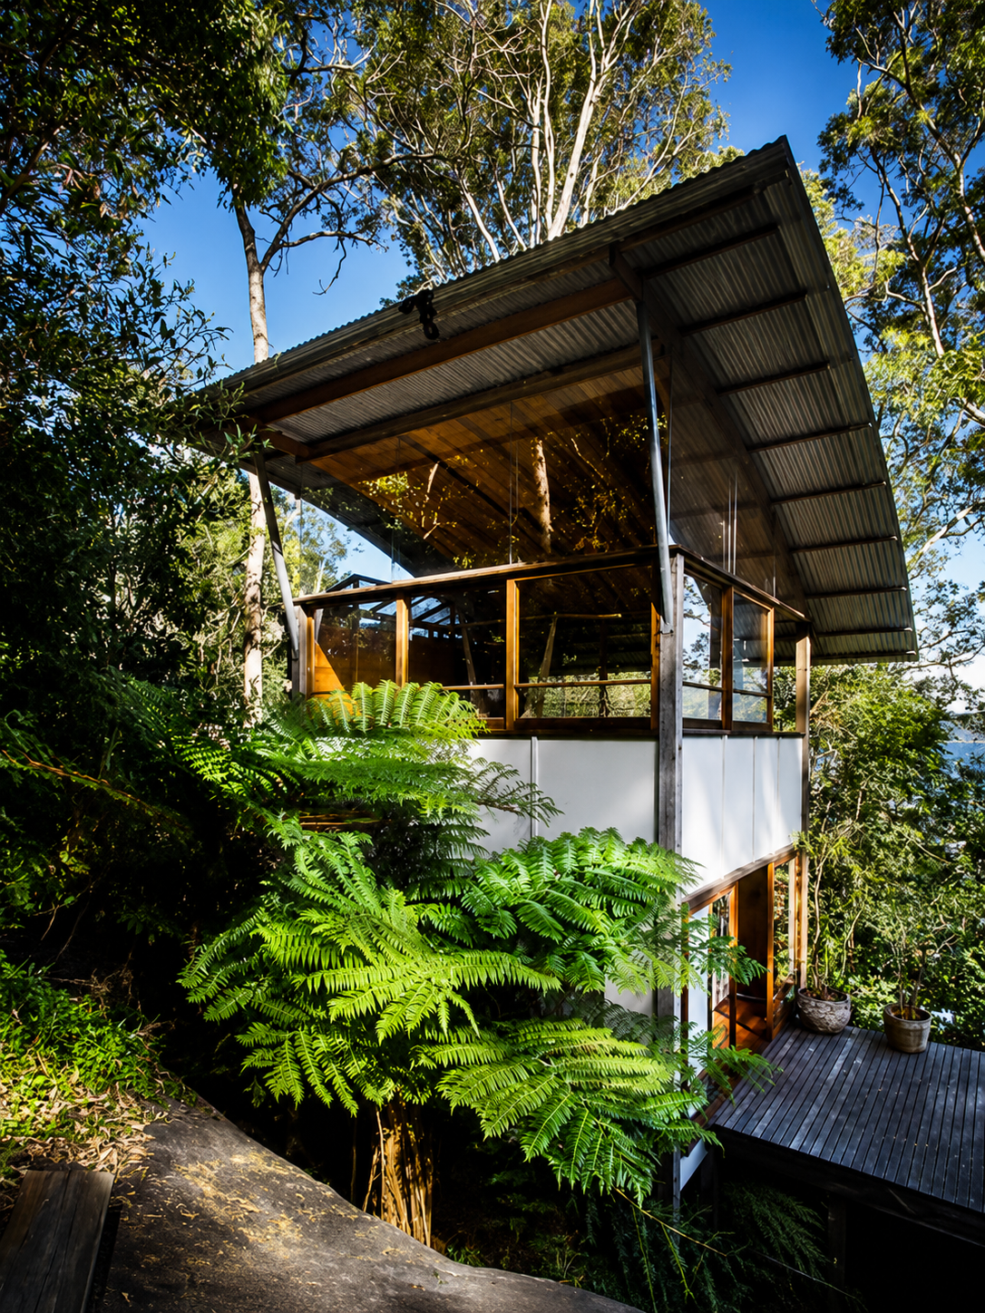
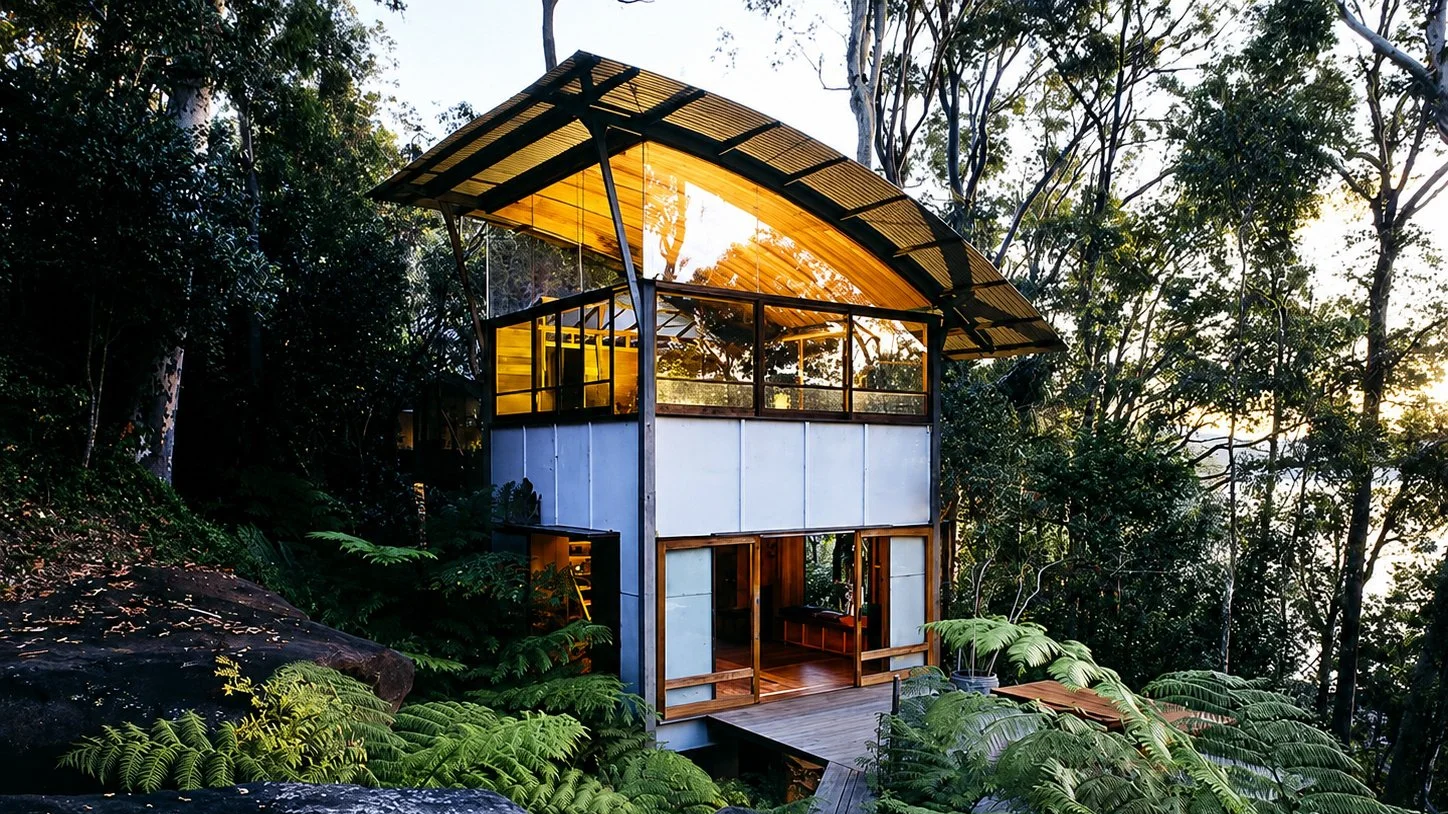
Rather than clearing the land to create a conventional platform, the building rises through the vegetation and extends into the canopy. Its compact footprint allowed the landscape to remain dominant, giving the house the feeling of being suspended within the trees rather than imposed onto the slope.
This is what gives Israel House its particular strength. It is not a coastal house that simply looks at the view. It places the experience of living inside the landscape itself, where light, shade, foliage and elevation become part of the architecture.
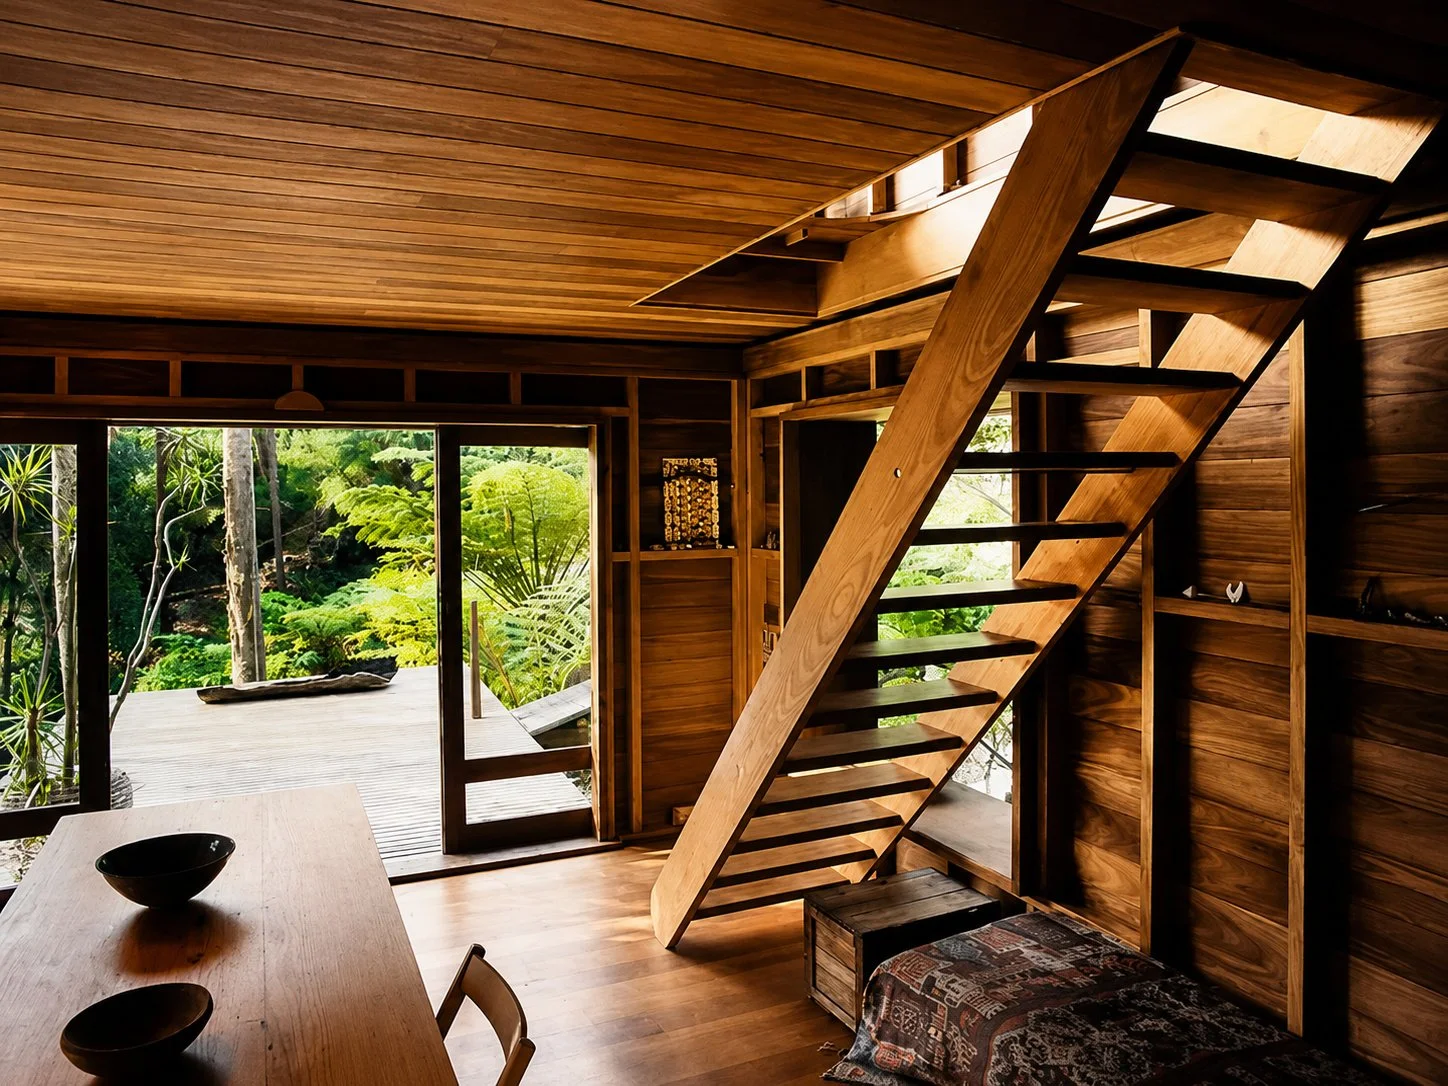
Vertical living on a steep site
The house is organised vertically across three levels, responding directly to the steepness of the hillside.
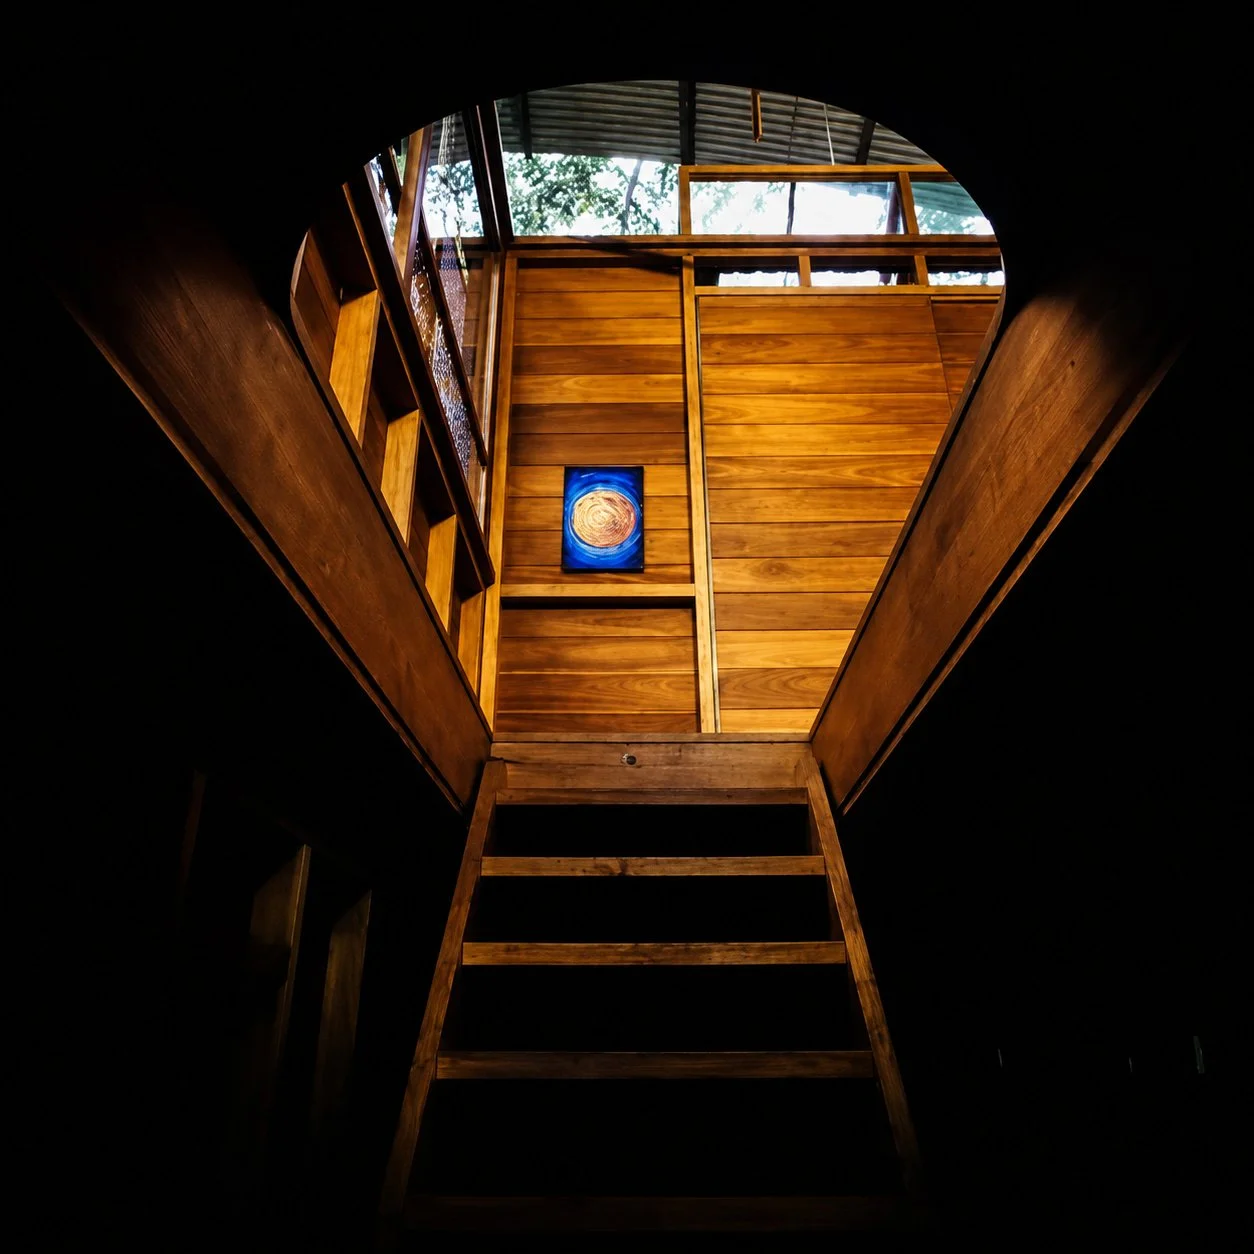
The lower level accommodates the more practical functions of the house, including bathroom and laundry spaces. The middle level contains the main living area, kitchen and entry, while the upper level is given over to sleeping. This stacked arrangement reduces the building’s footprint while allowing each level to hold a different relationship to the site.
Moving through the house becomes part of the experience. The plan is not spread out across the ground, but drawn upward through the trees. Each level offers a different position within the landscape: close to the earth, among the living spaces, then higher again into the canopy.
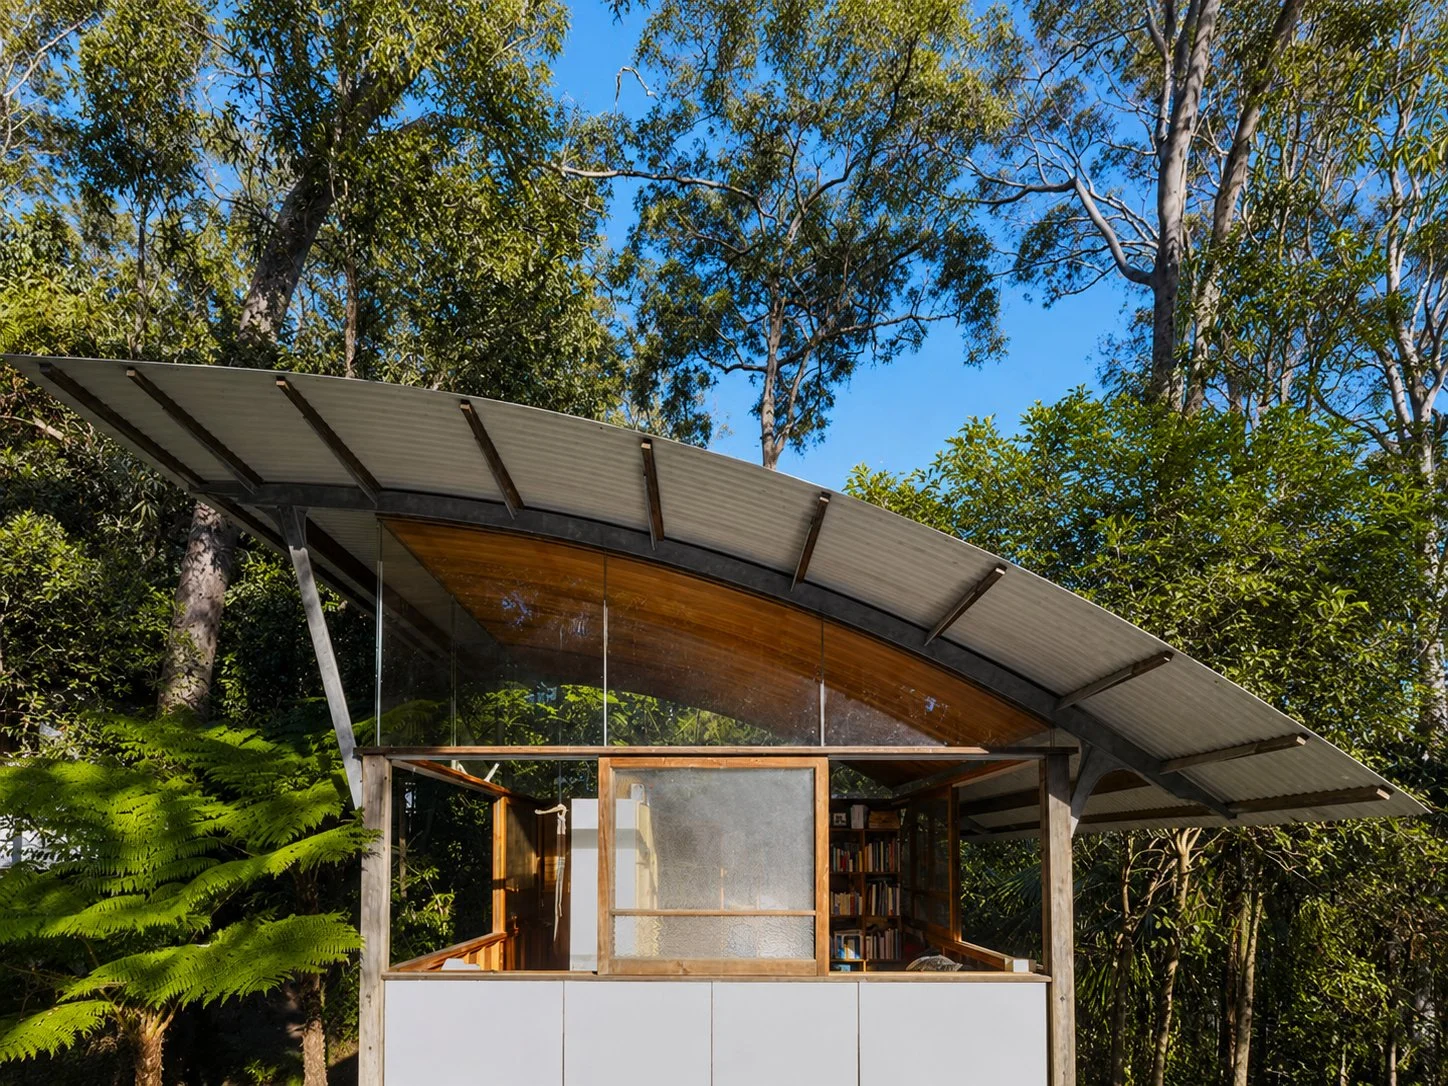
Lightweight construction and material clarity
Israel House is built with a lightness that suits its setting.
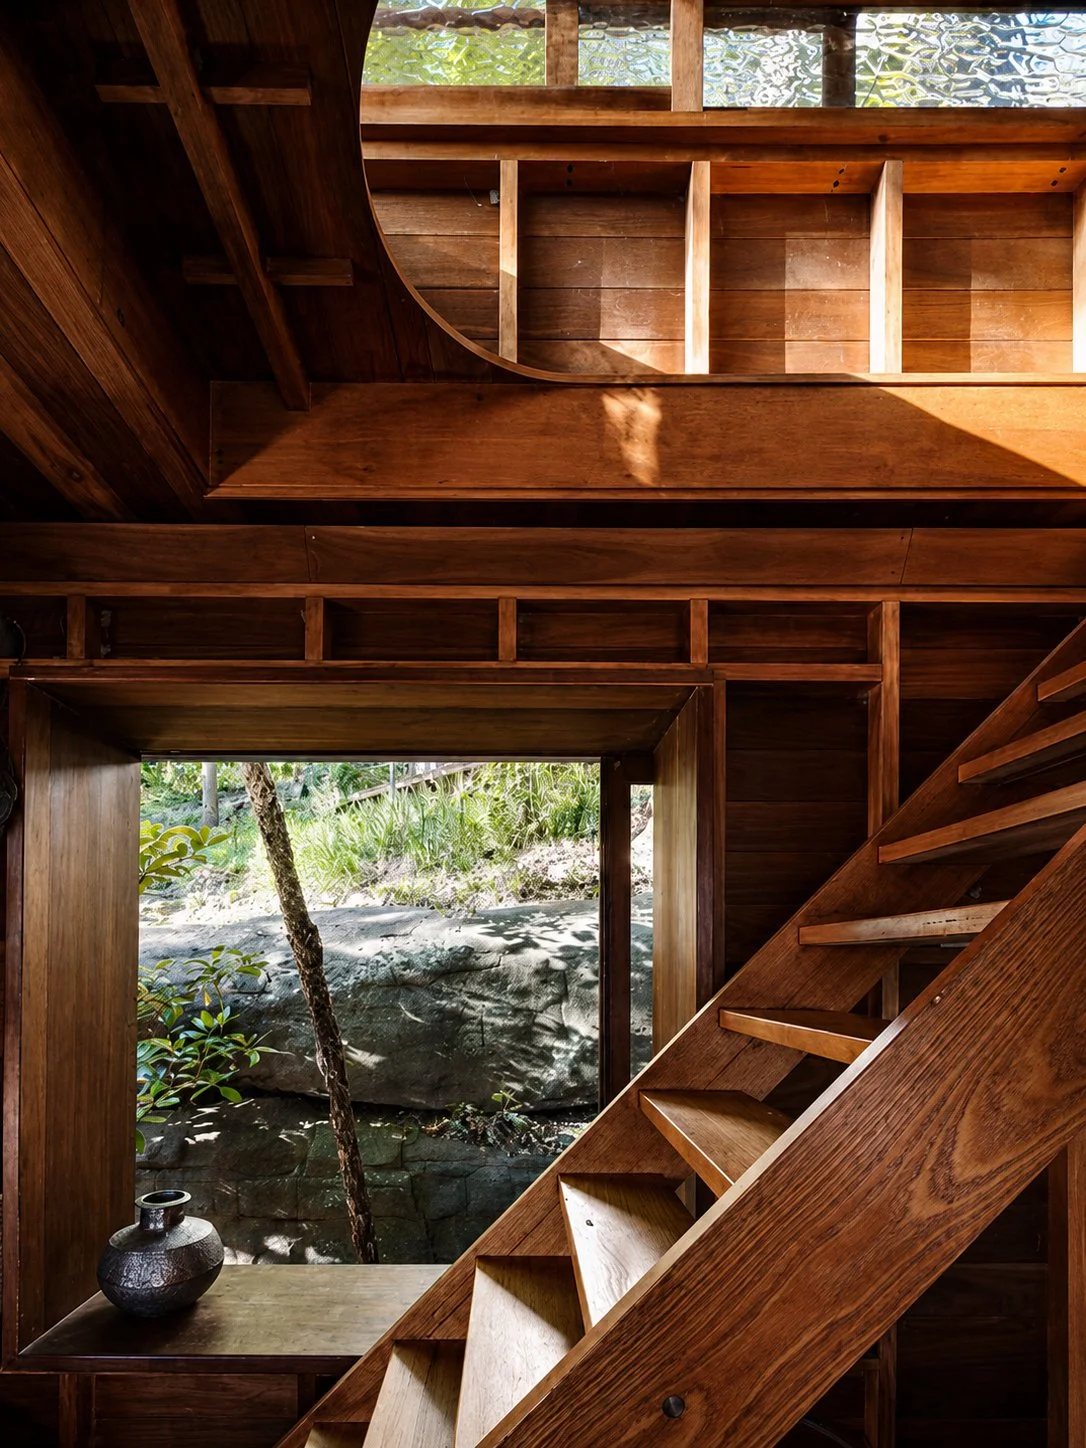
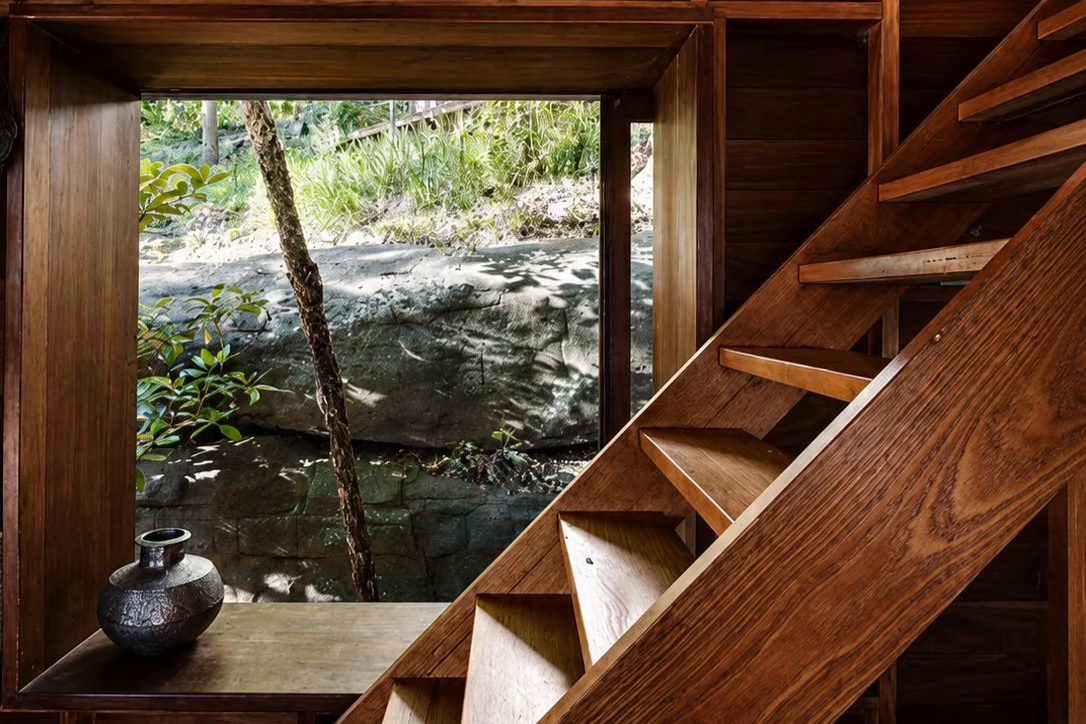
Its material language is direct and economical, using plywood, timber and steel framing rather than heavy masonry or decorative finishes. The building reads as something assembled with clarity, where structure, enclosure and detail remain close to the surface.
A curved oversailing roof protects the compact living volume below, giving the house shelter while preserving its sense of openness. Generous sliding windows allow key parts of the building to open toward the trees, reinforcing the connection between interior life and the surrounding bush.
The result is both modest and highly resolved: a small house where the materials are not made to appear precious, but are carefully used to support a very particular way of living.
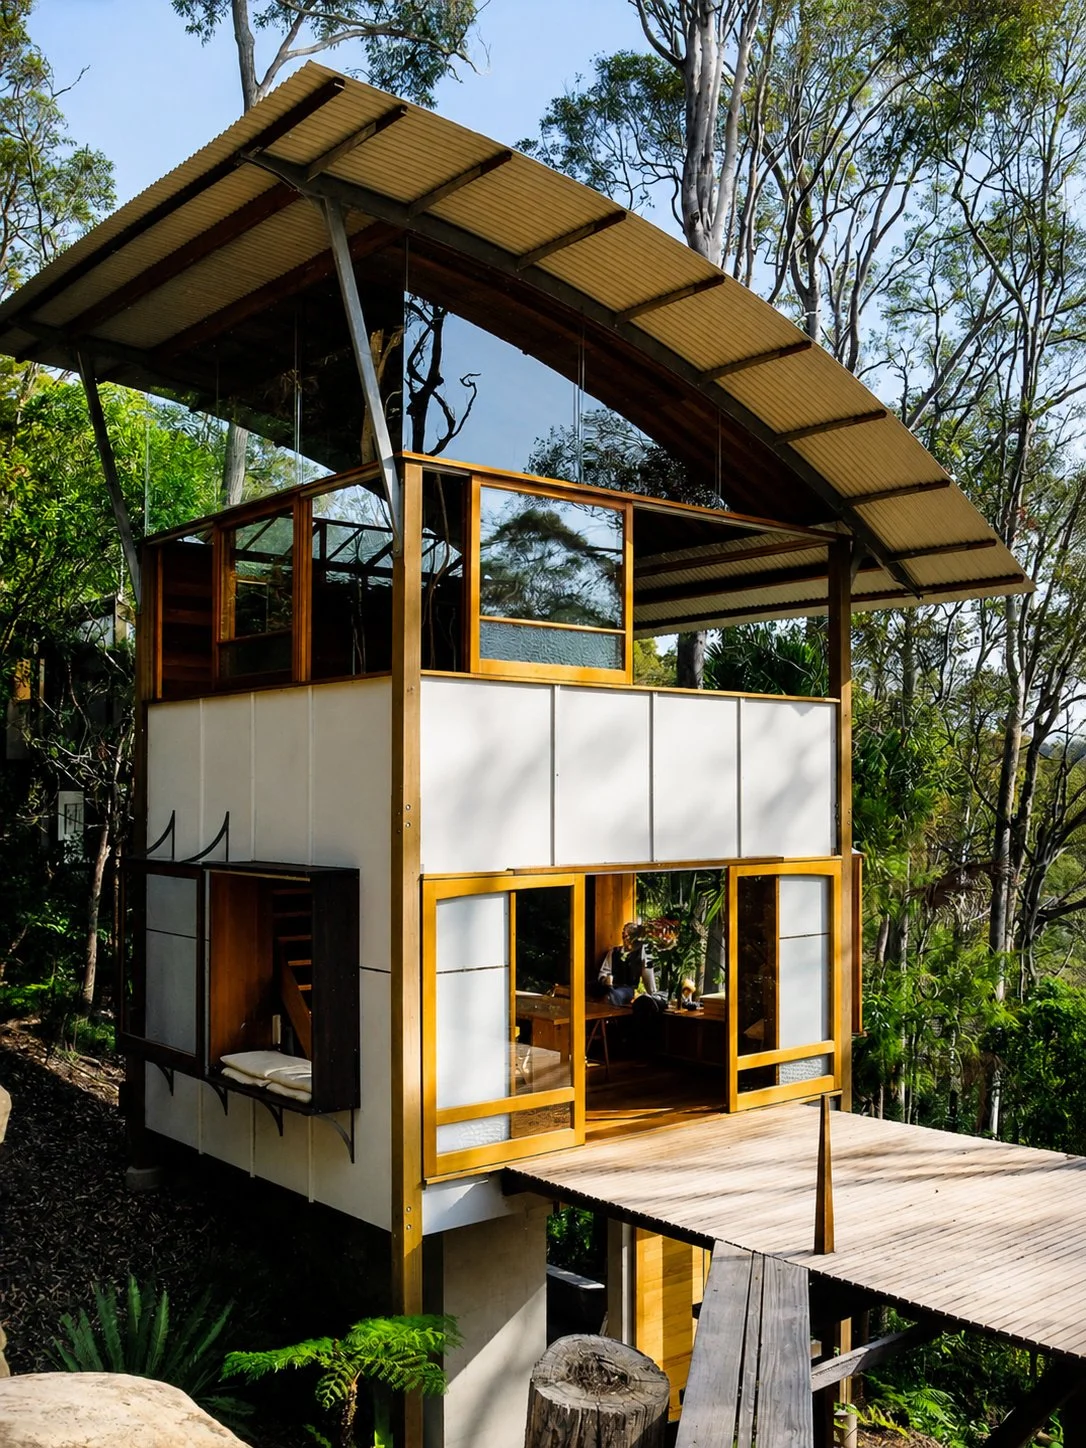
Between shelter and exposure
The power of Israel House comes from its balance between protection and openness.
The house is sheltered by its roof and held within the hillside, but it never feels closed off from the outside. Light moves through the trees, views are filtered by foliage, and the experience of the house changes with the weather, the time of day and the position of the occupant within the vertical plan.
Its domestic spaces are deliberately informal. The house is compact, but not reductive. It offers a way of living that is simple, close to nature and highly specific to its site.
This gives the project a distinct place within Peter Stutchbury’s early residential work. Israel House is not about size or polish. It is about how lightly a house can sit within a landscape while still offering shelter, usefulness and atmosphere.
Why this project matters
Within The Formative Years, Israel House represents one of the clearest examples of small-scale architectural ambition.
It shows how a modest house can carry significant architectural depth through site response, material economy and construction intelligence. The building’s strength lies in its restraint: a compact footprint, lightweight structure, vertical organisation and a close relationship with the trees around it.
For TO THE MIL, Israel House belongs to the early Australian context that shaped Liam Flood’s understanding of hardwoods, precision joinery and the relationship between structure, material and landscape. It stands as a quiet but important project: a house where the craft of building was inseparable from the act of living in place.