TREETOP HOUSE, 1993
-
-
Item description
-
-
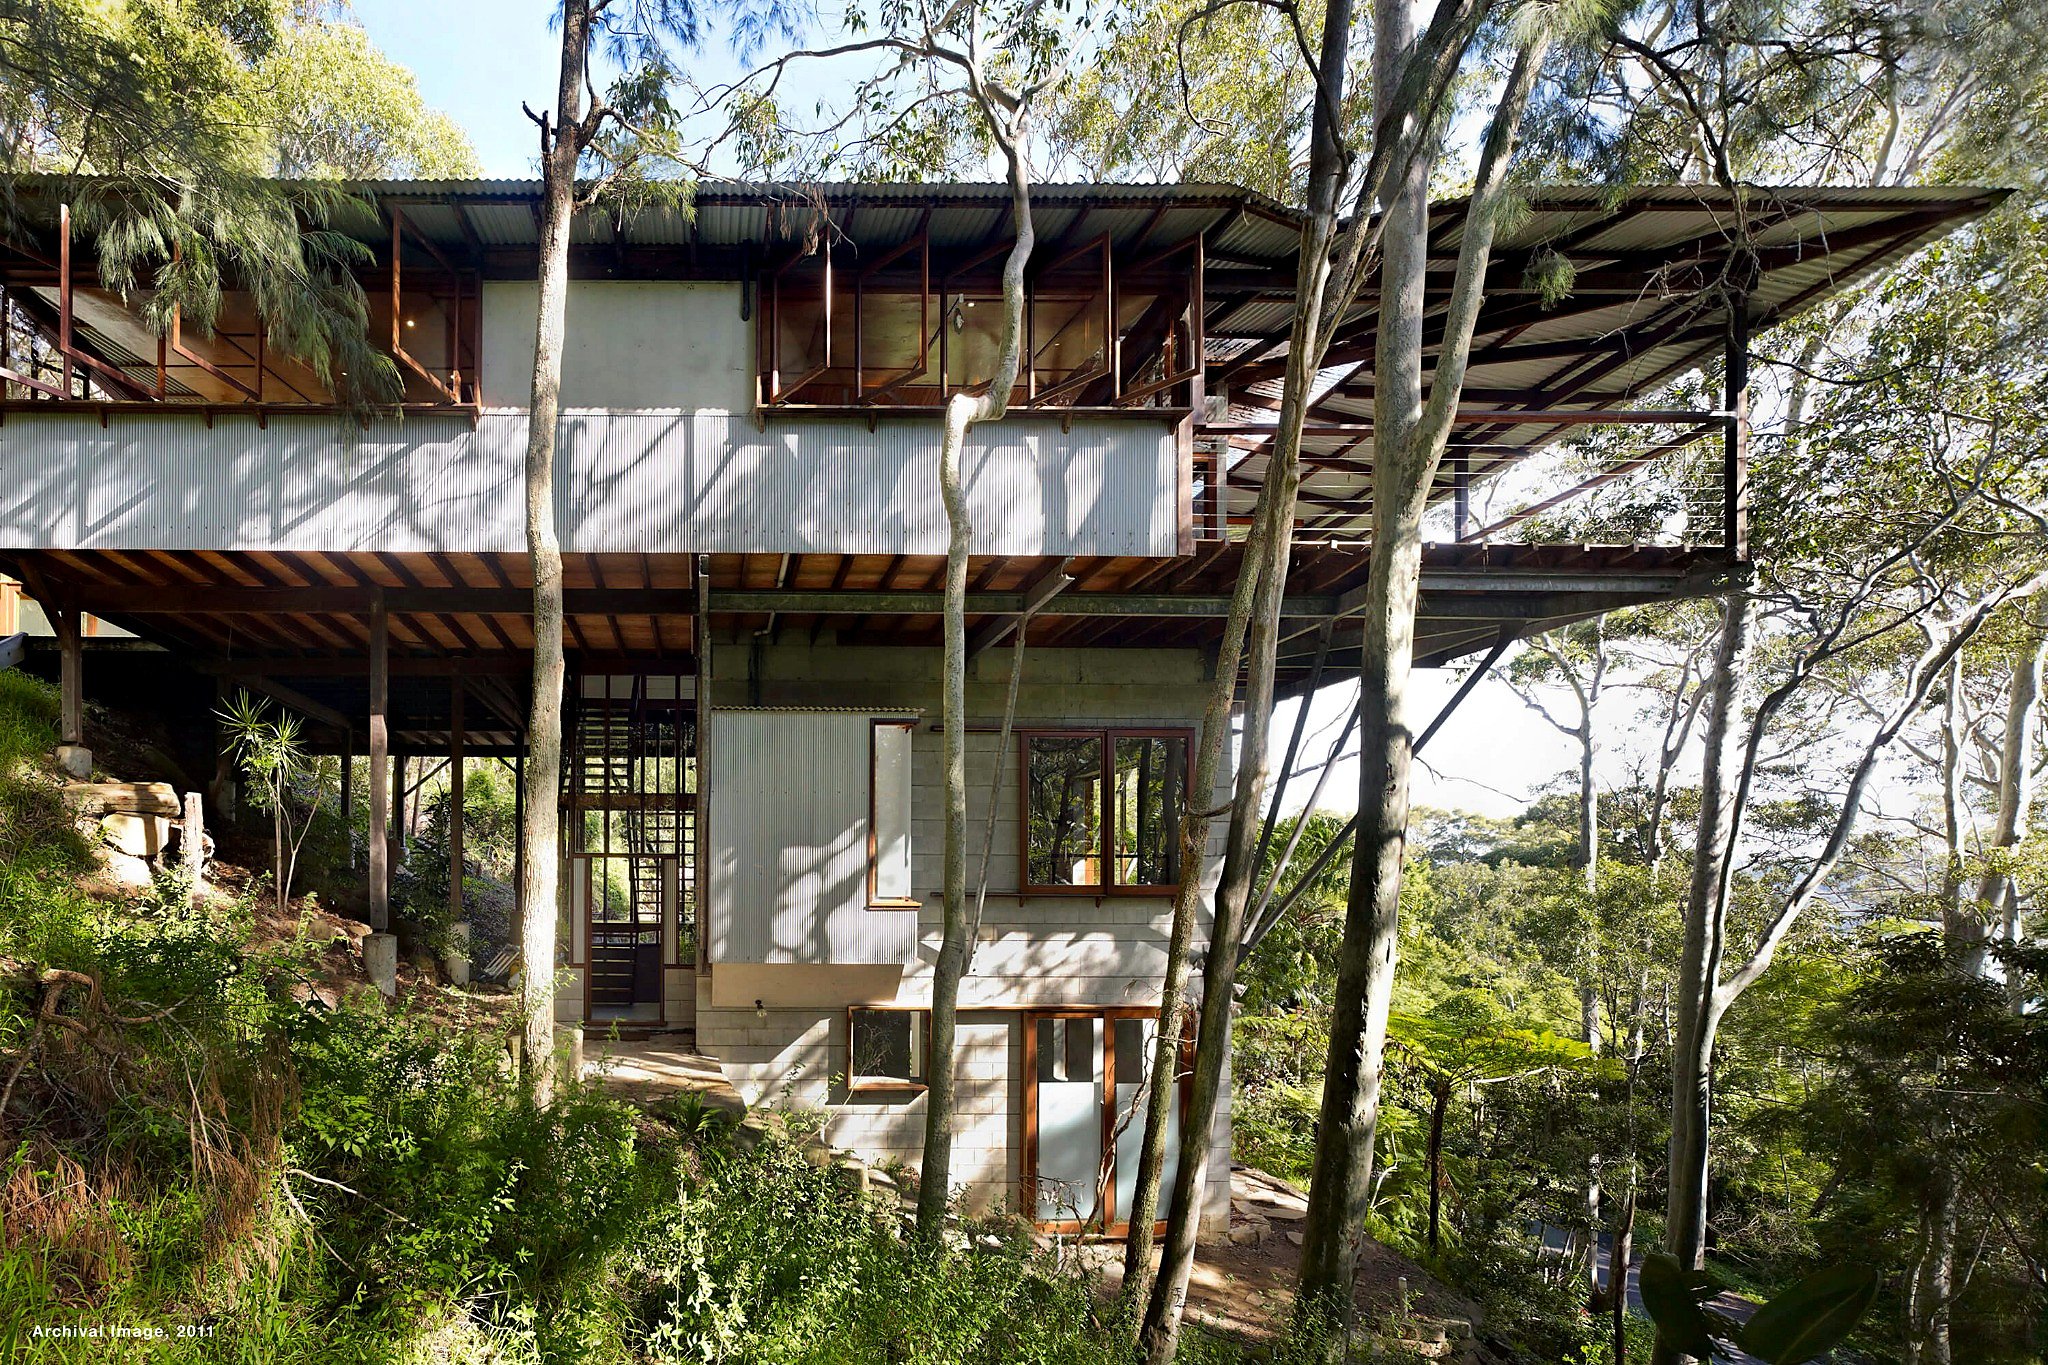
A house suspended above the site
Treetop House is one of Peter Stutchbury’s early Pittwater Peninsula houses, set on a steep, forested block in Avalon overlooking Pittwater.
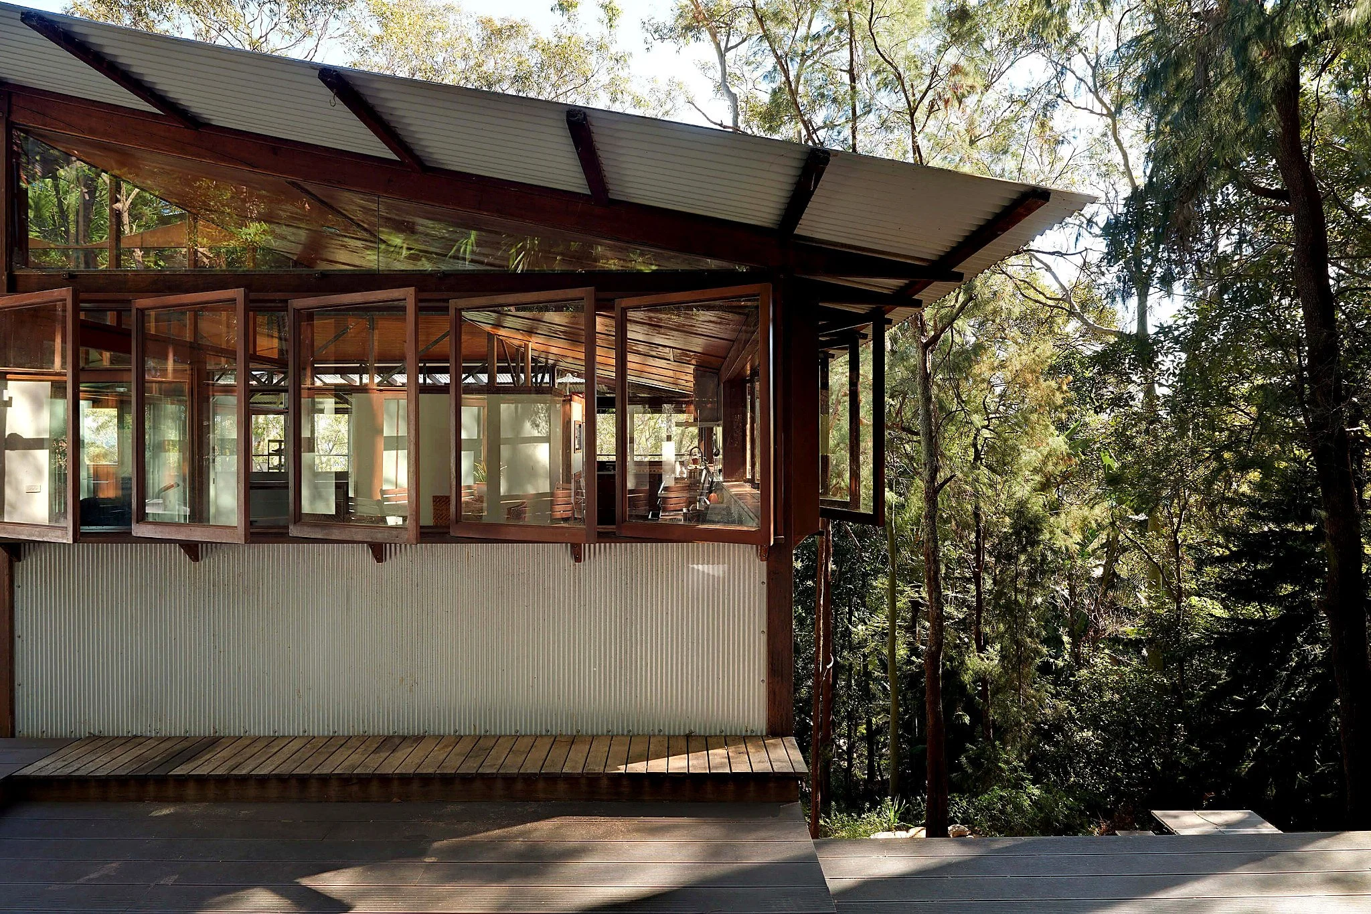
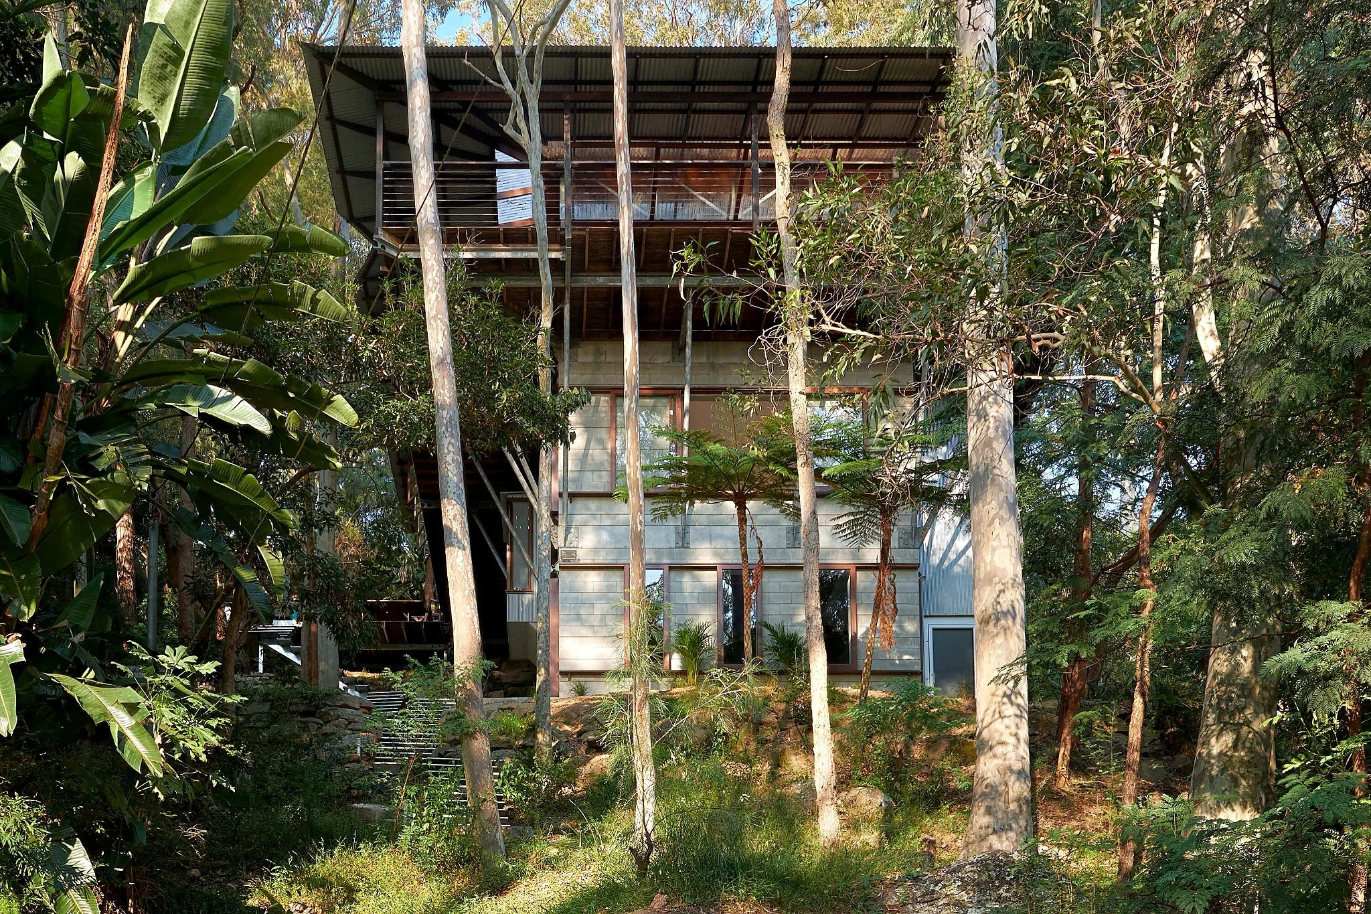
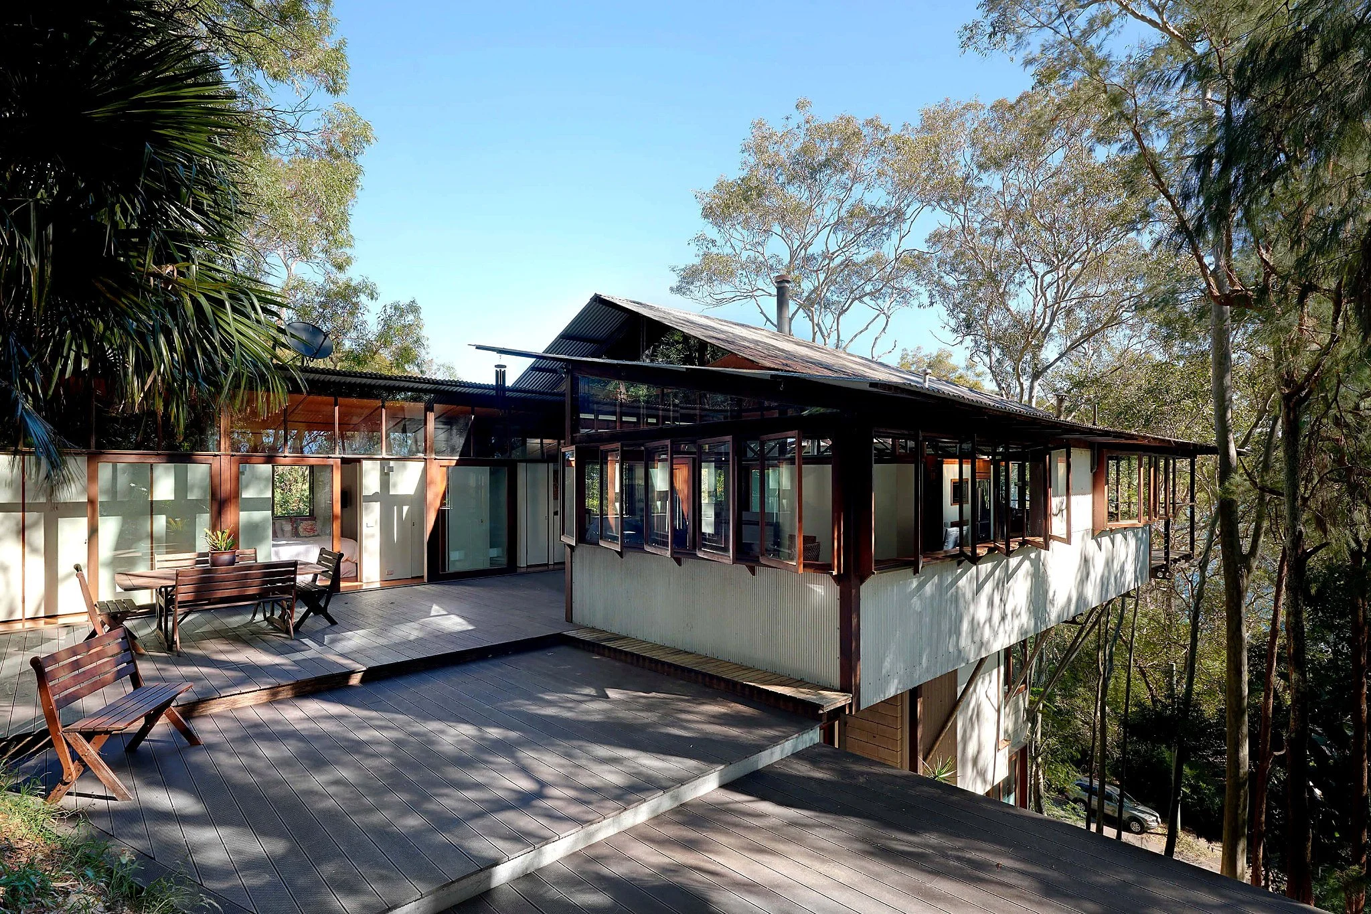
Rather than sitting heavily on the land, the house is lifted into the trees. Its position on the site allows the surrounding bush to remain the dominant presence, with the building held between slope, canopy and view. The result is not a house placed in a landscape, but a house that seems to occupy the air between the trunks.
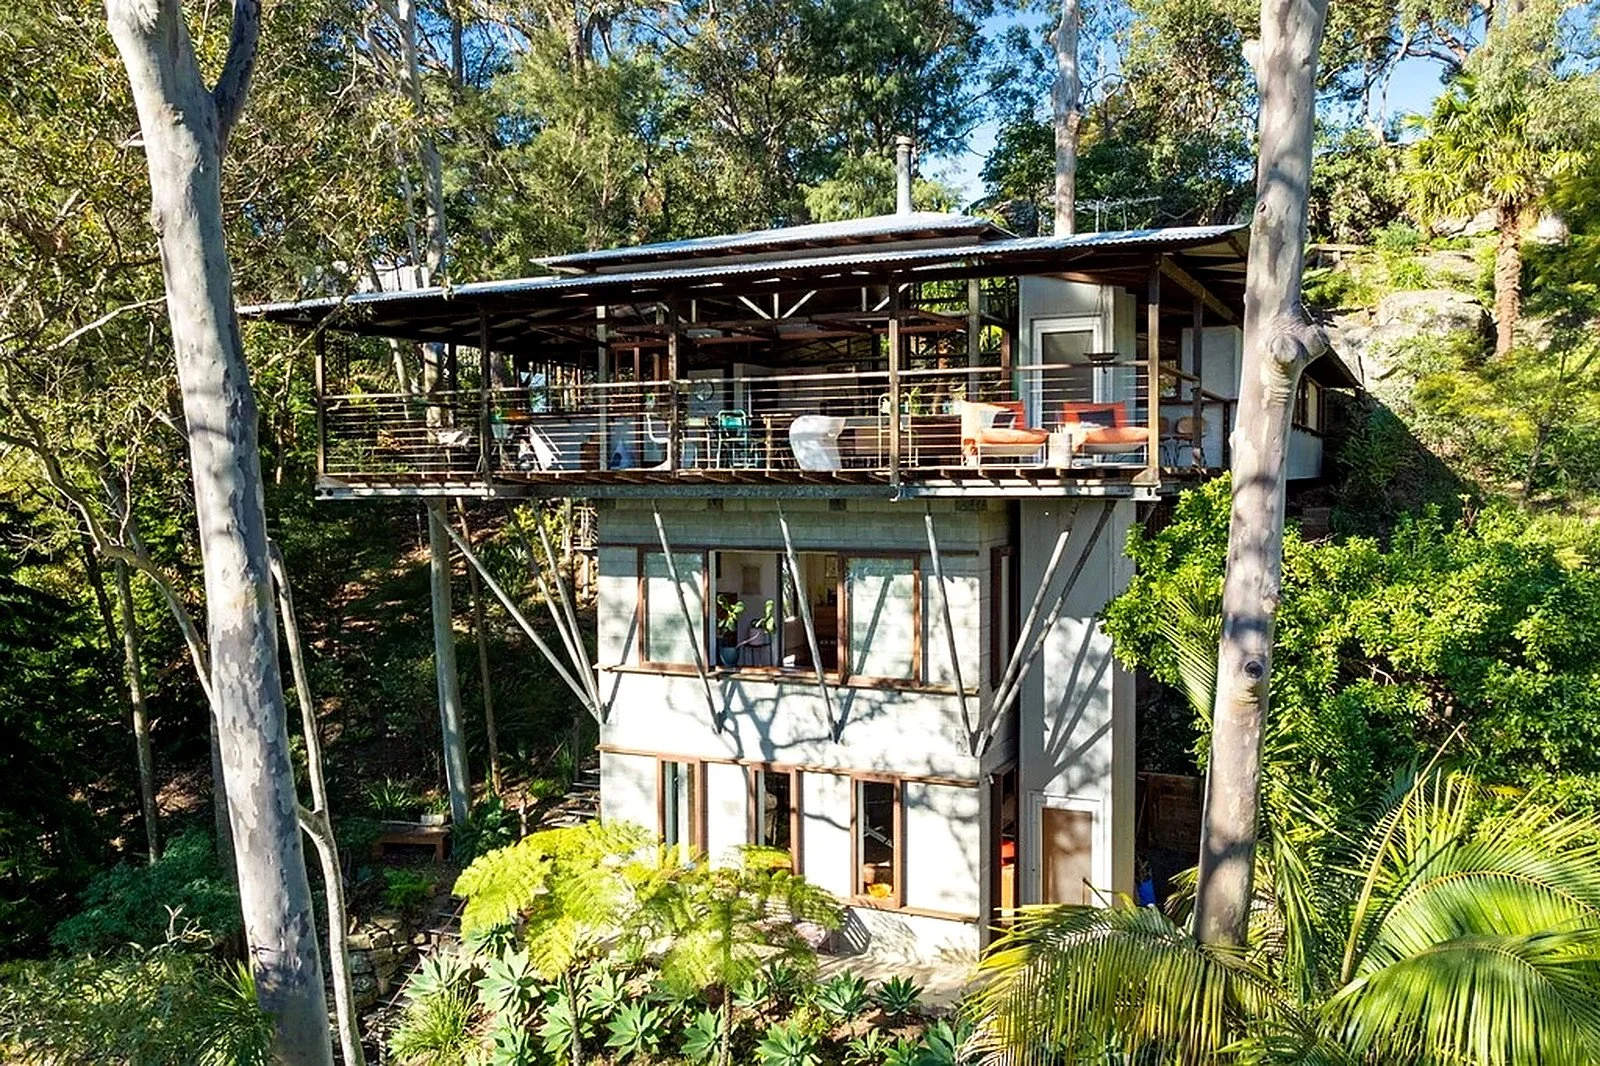
The project’s compact footprint was central to that relationship. By limiting the impact on the ground and retaining almost all of the original trees, the building was able to rise through the site rather than clear it. This gives Treetop House its defining quality: a sense of elevation without separation from the bush around it.
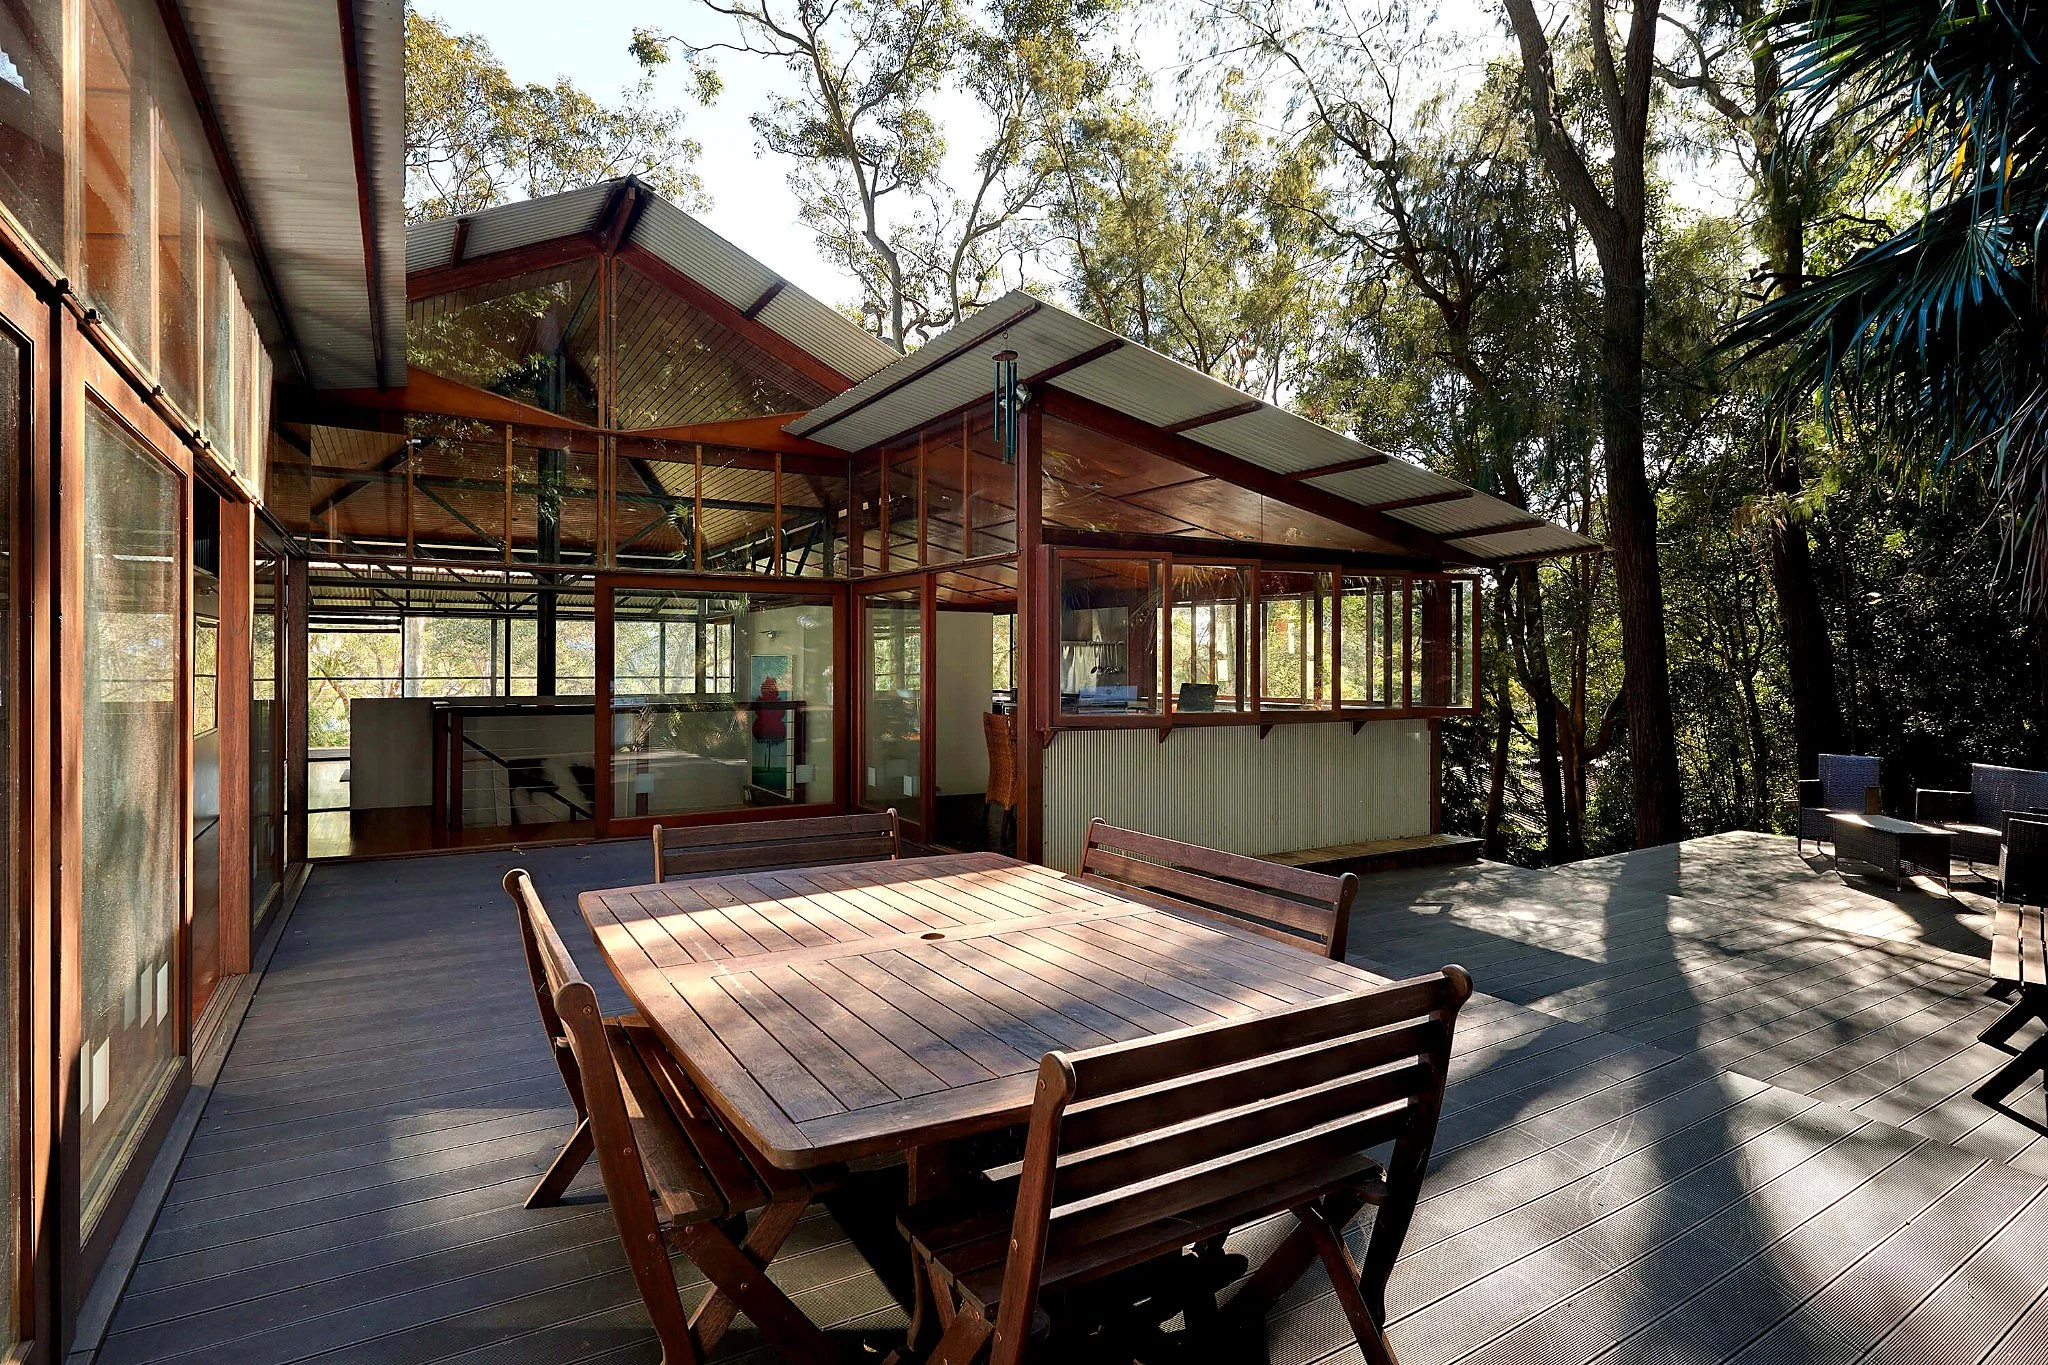
A tower, a platform and a canopy
The house is organised around two clear architectural elements: a vertical blockwork tower and a horizontal timber-and-steel living platform.
The tower anchors the building to the slope. It holds the more enclosed functions of the home across its lower levels, including flexible retreat spaces, bathrooms and laundry. Above, the master suite occupies its own level, positioned within the height of the trees and connected to the wider landscape through outlook, light and air.
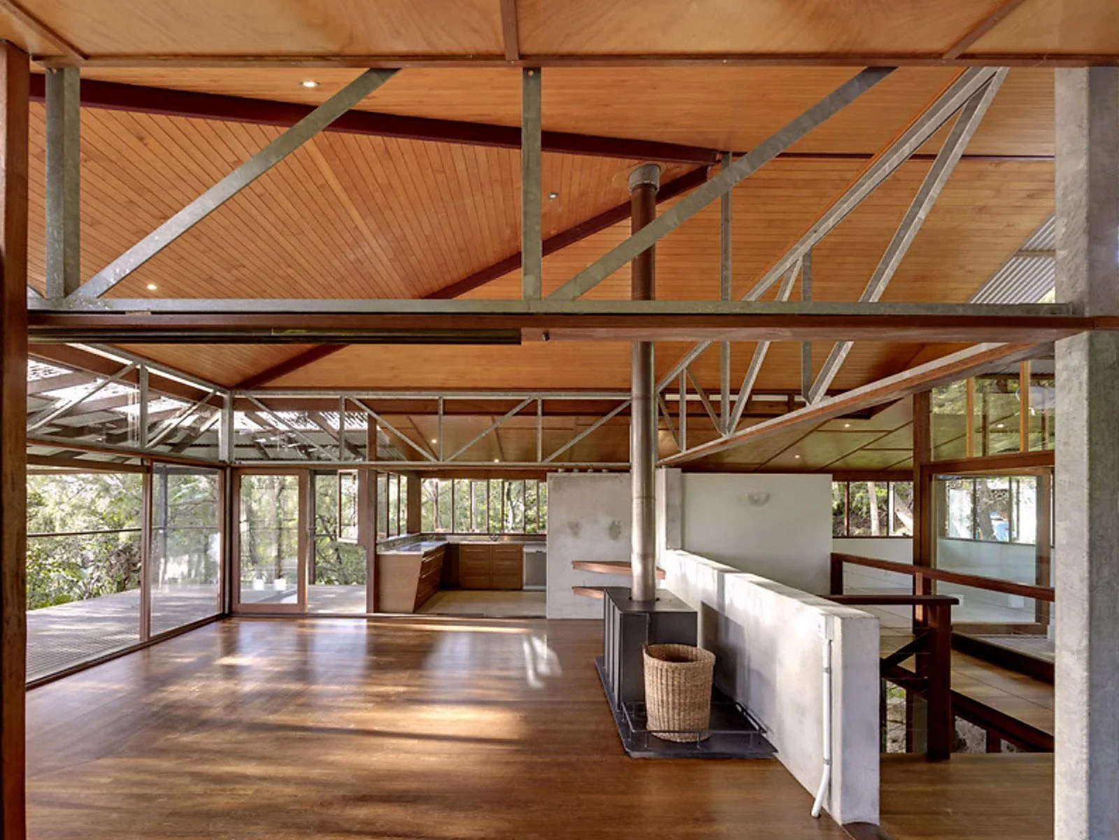
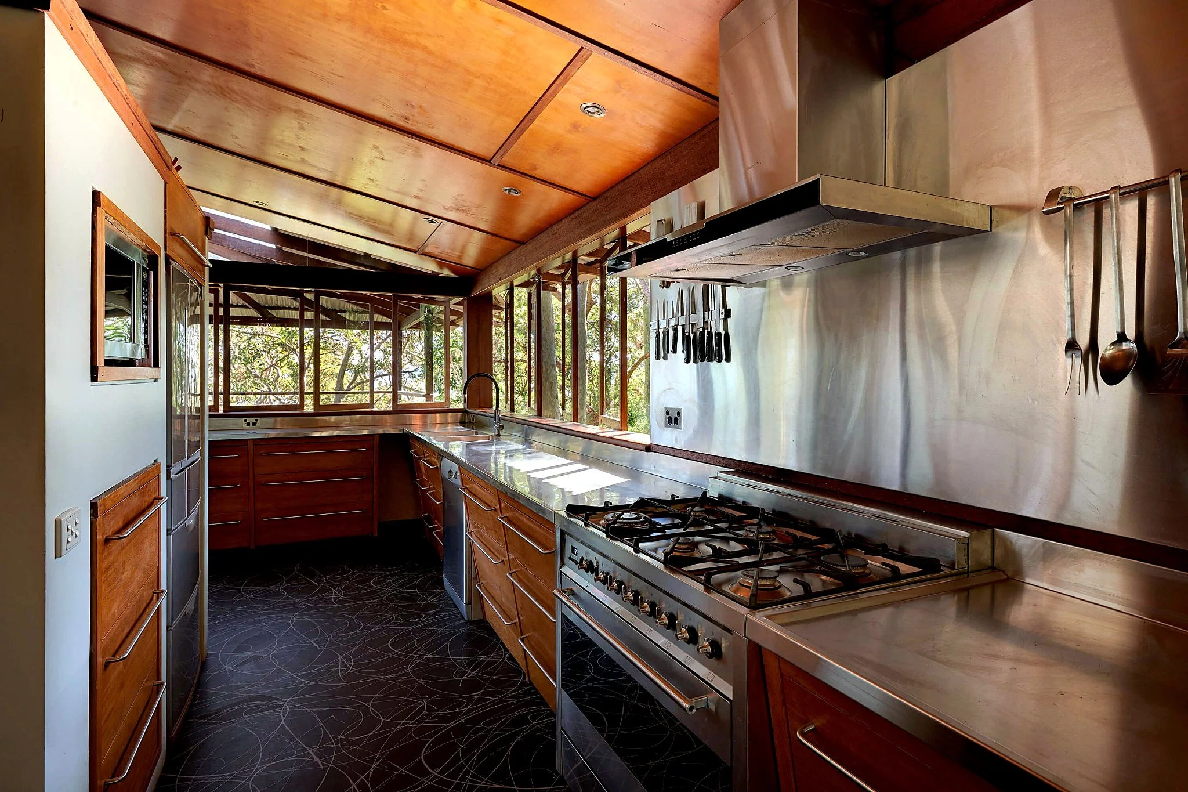
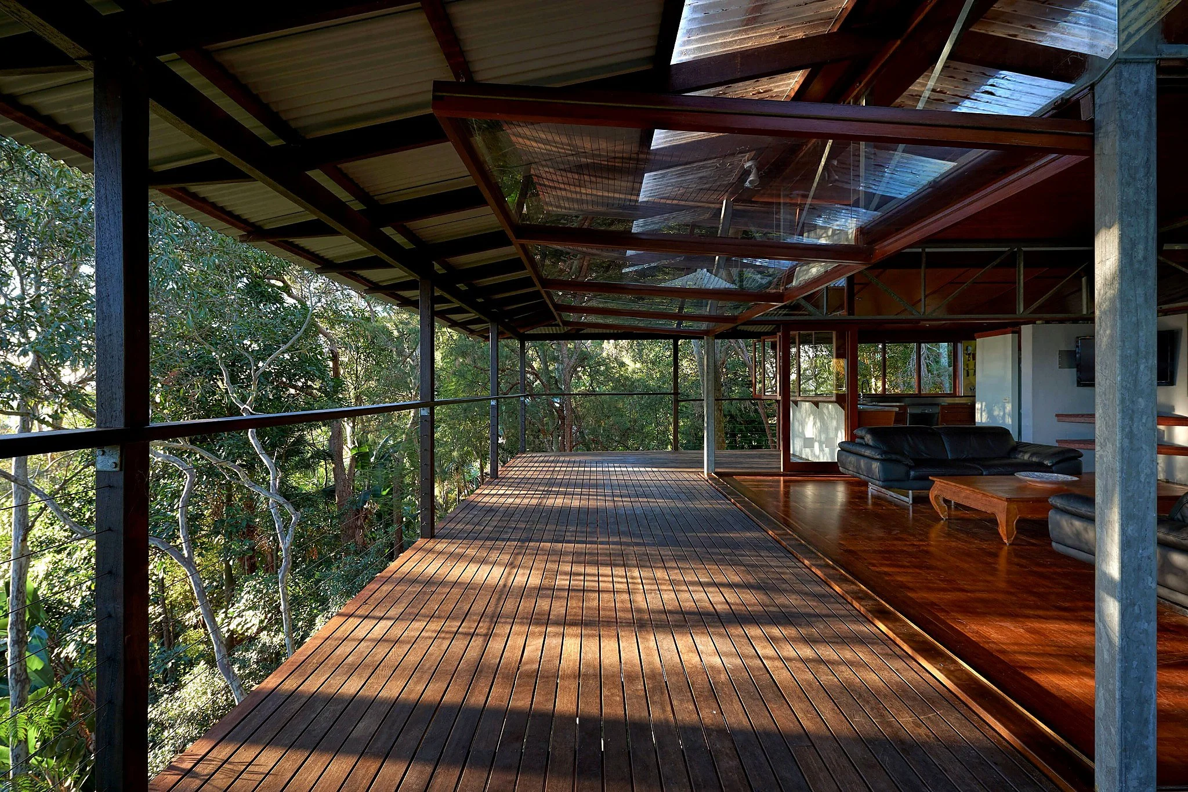
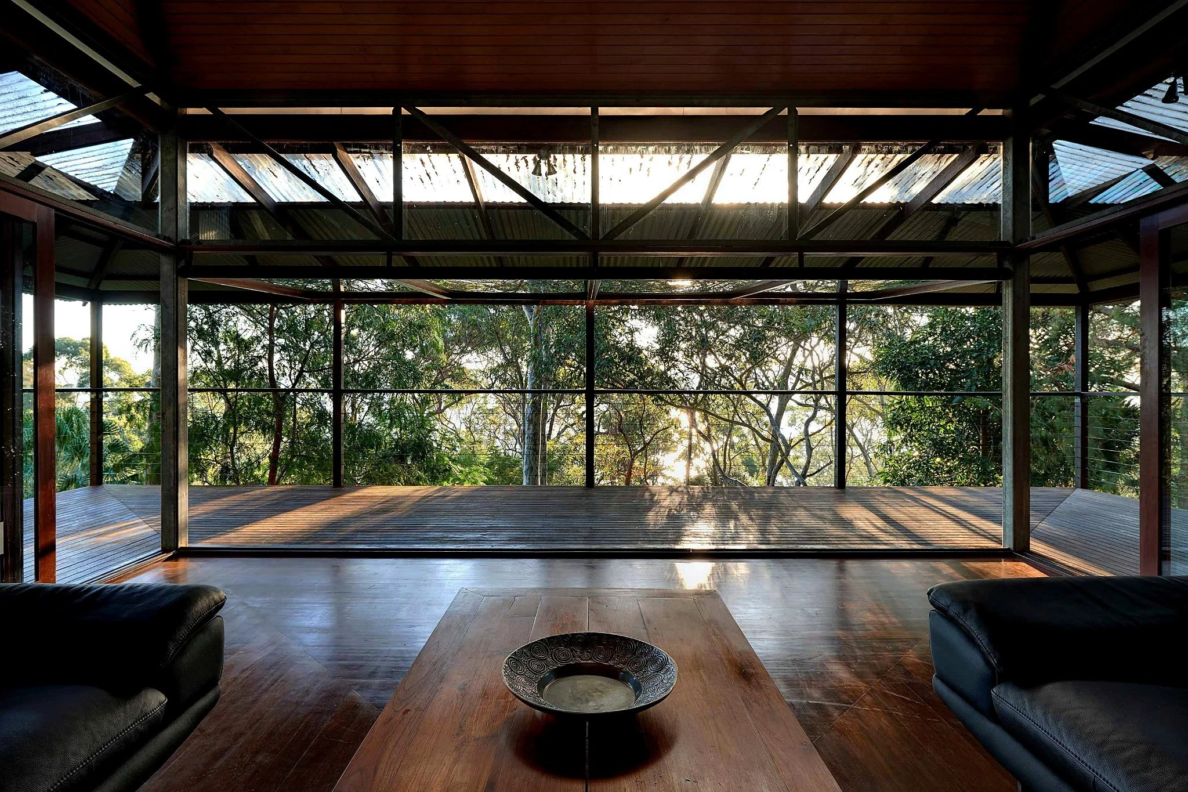
Resting over this tower is the main living platform, cantilevered outward and opened to the canopy. This upper level contains the public life of the house, with living, cooking and dining arranged around the hearth and extended toward wide verandahs. The structure reaches west toward Pittwater and back east toward the hillside, creating a home that is both anchored and airborne.
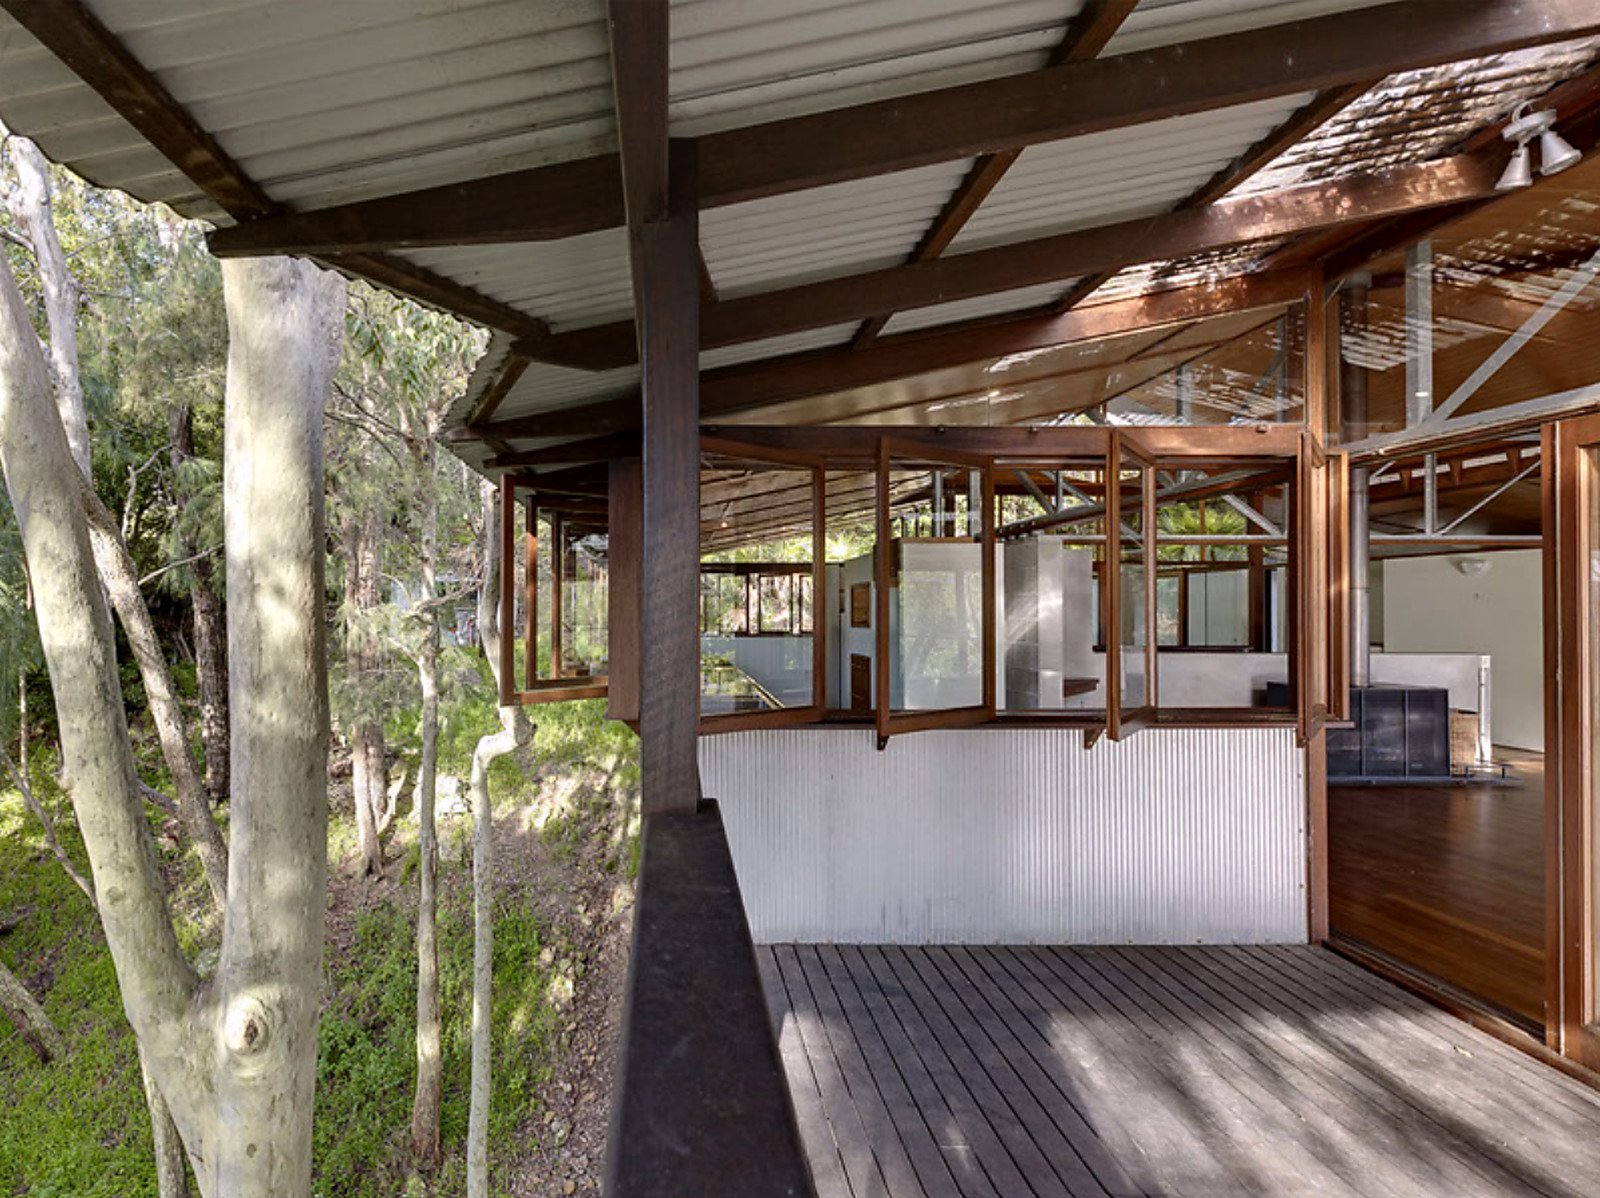
Living with height, light and weather
Treetop House is shaped by the experience of living above the ground.
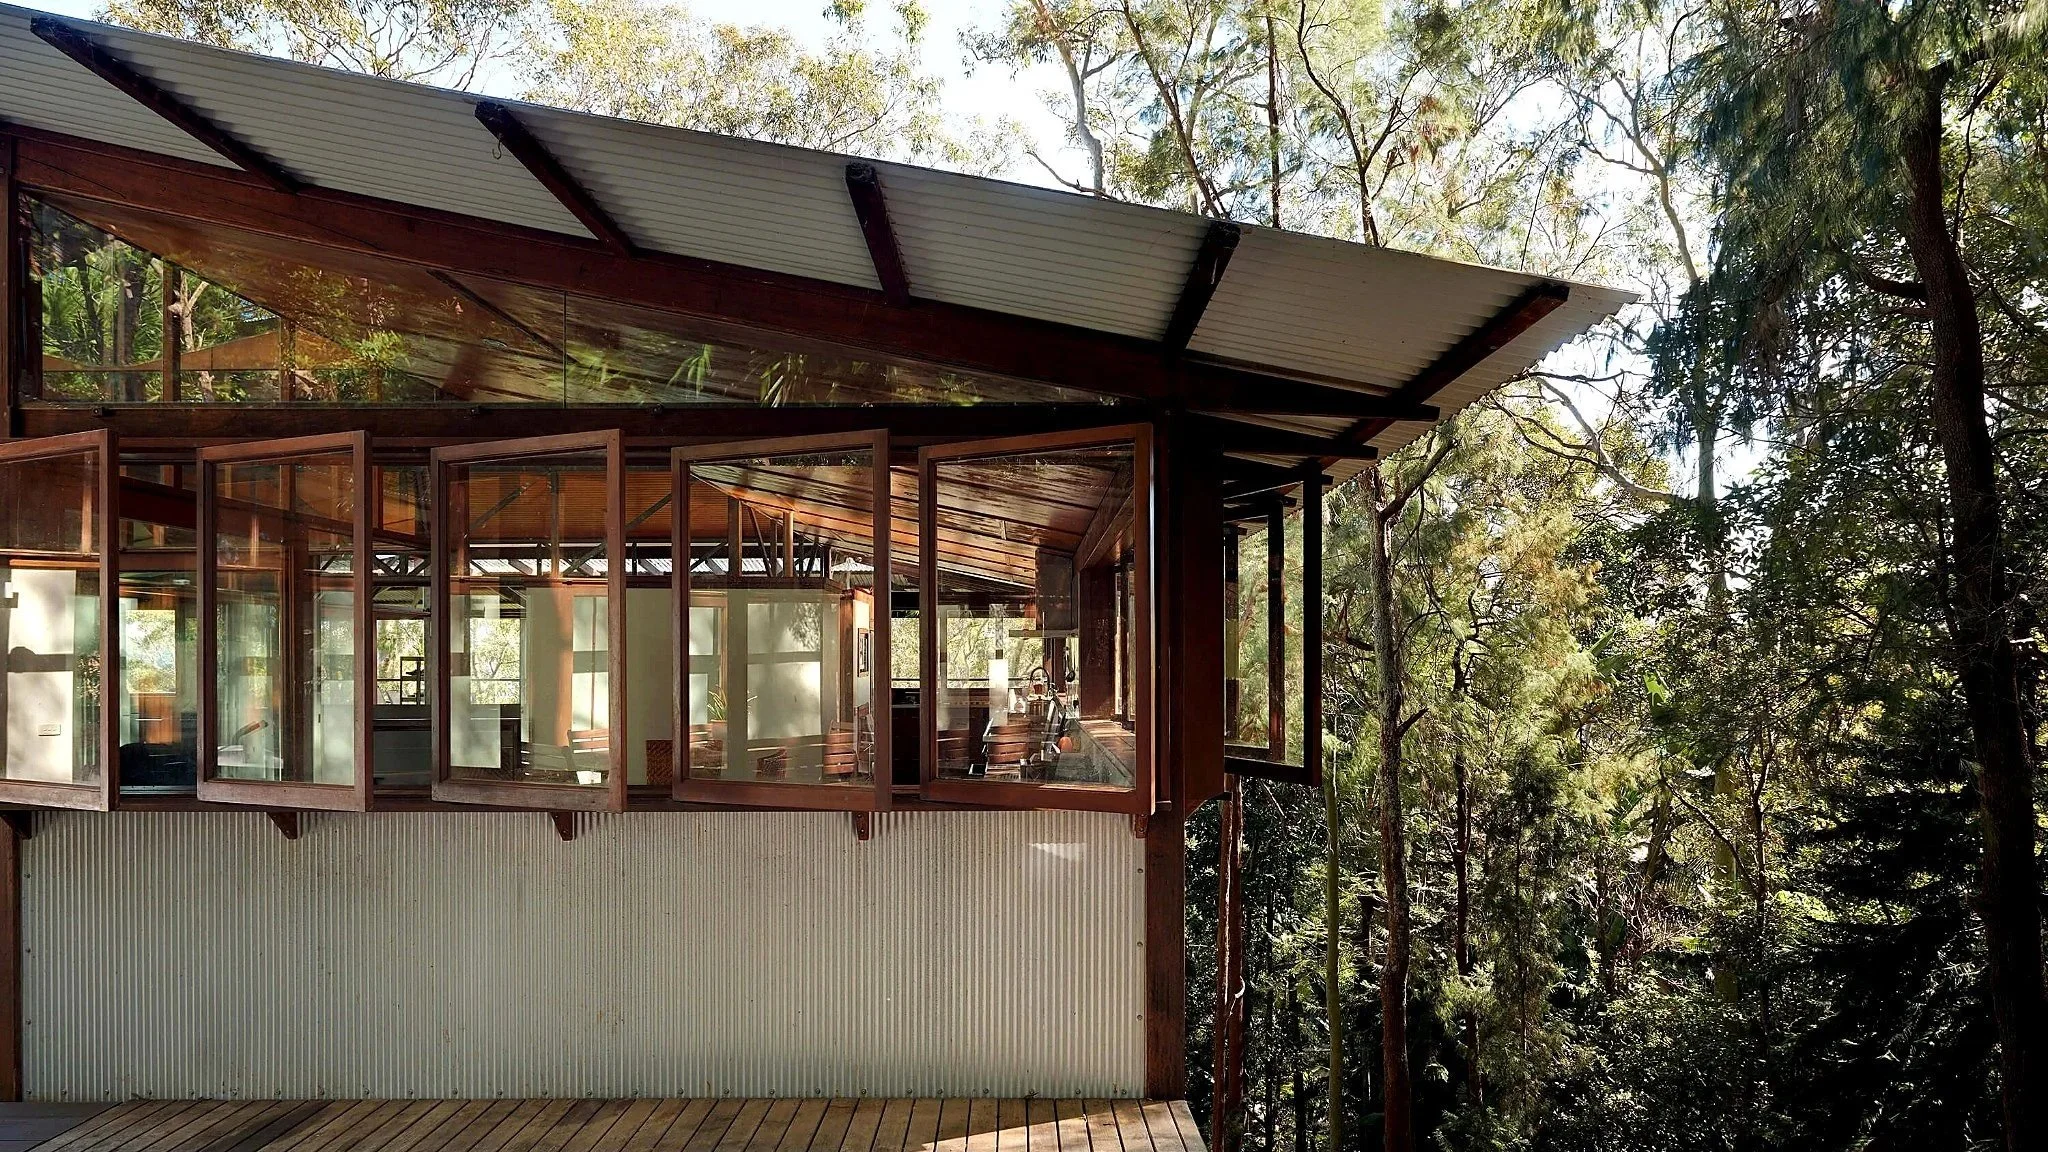
The upper platform gives the house its strongest spatial identity. From this level, the living areas open toward the treetops and distant water, protected by the roof, verandahs and surrounding canopy. The house can feel open and expansive, yet still sheltered by the ridgeline and vegetation around it.
This sense of exposure is carefully controlled. The house sits below the ridgeline, protected from stronger weather, while its orientation and wide verandahs help manage sun, wind and outlook. The design does not treat the bush as scenery. It uses the conditions of the site to shape how the house is lived in.
Movement through the house also matters. The stairs rise through the tower toward the living platform, turning vertical circulation into part of the architectural experience. The ascent from ground to canopy reinforces the idea of the house as something discovered upward, level by level.
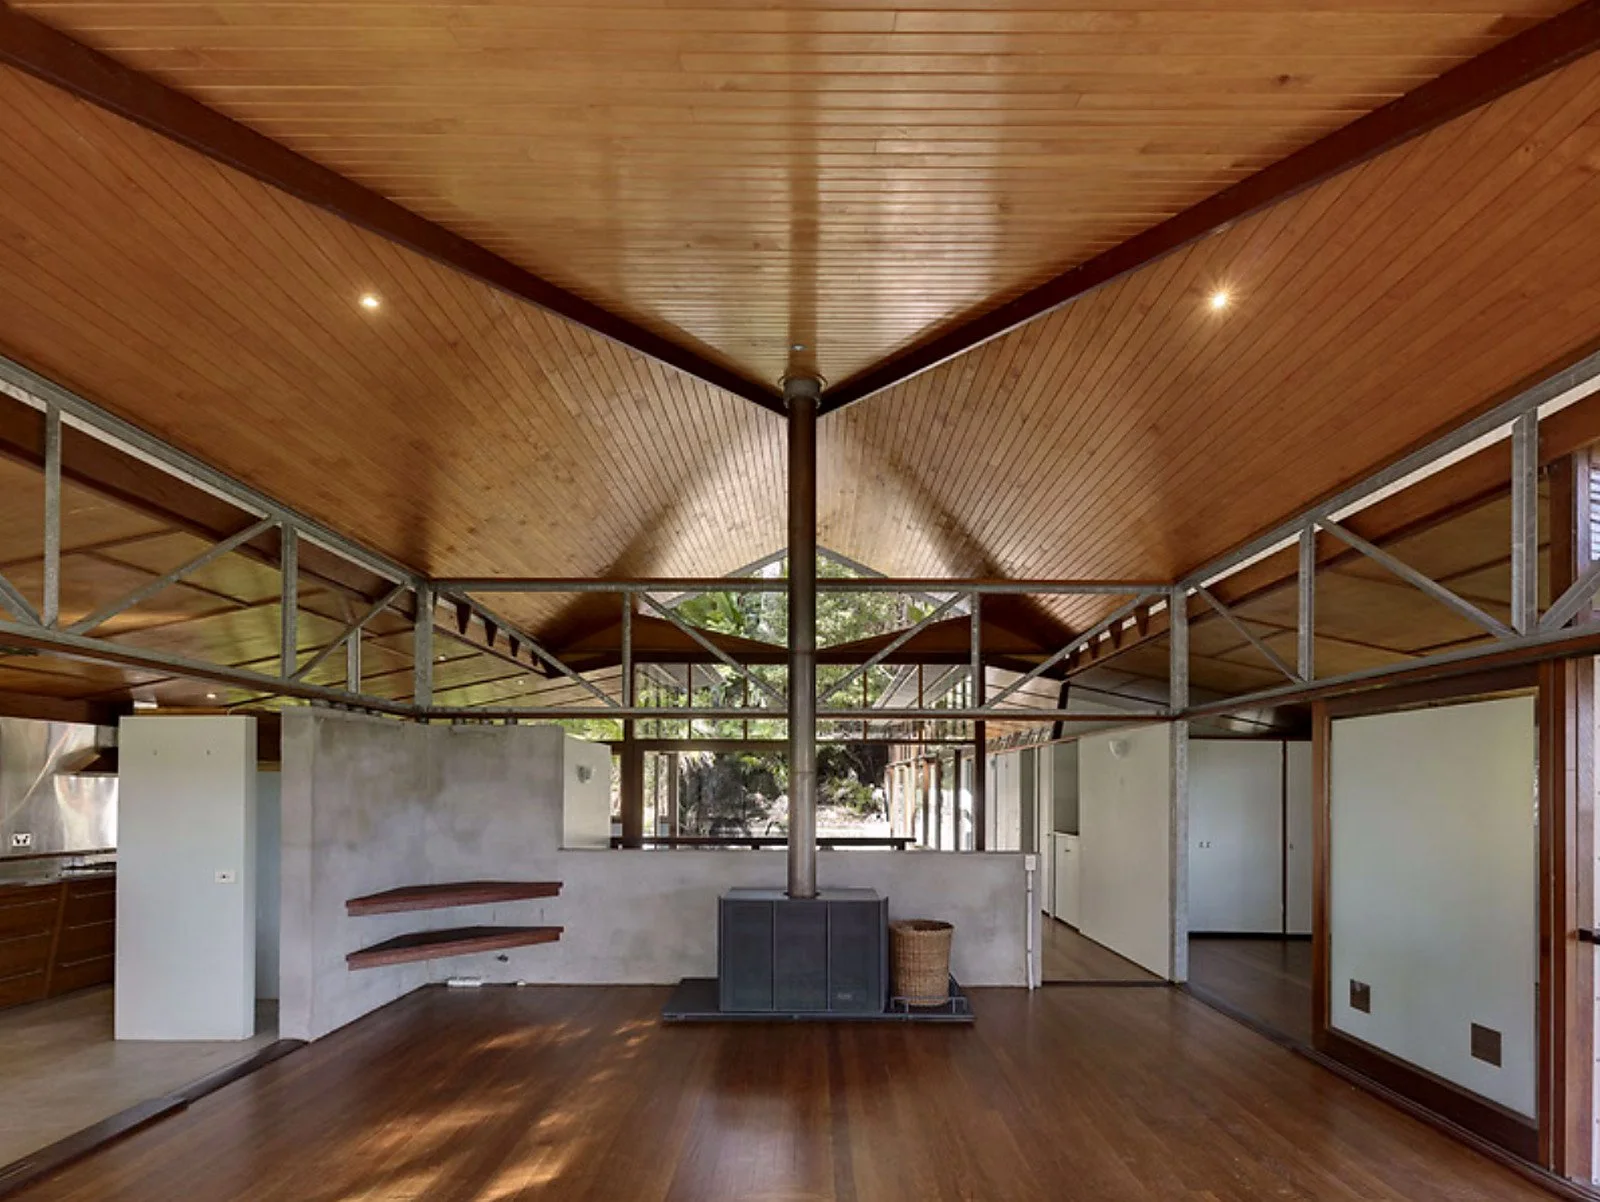
Robust materials, lightly composed
The material palette is direct, practical and closely tied to the setting.
Concrete blockwork gives the tower weight and permanence, while timber and steel allow the upper platform to extend with greater lightness. Oiled tallowwood floors, plywood kitchen joinery and oiled jarrah stairs bring warmth and craft into the interior, balancing the more industrial character of blockwork, steel and corrugated metal.
The pale external surfaces sit quietly among the grey-white trunks of the surrounding trees, while darker timber elements add depth and definition. Nothing feels polished in a conventional sense. The materials are robust, but the way they are assembled gives the house its refinement.
This is where Treetop House becomes especially powerful. It does not rely on luxury finishes or decorative effect. Its architectural quality comes from structure, proportion, material honesty and the precision required to make a compact, elevated house feel both strong and delicate.
Why this project matters
Within The Formative Years, Treetop House represents a different kind of architectural lesson: how to build lightly on difficult ground without losing strength, shelter or domestic warmth.
The project is defined by balance. It is anchored by a blockwork tower, yet lifted into the canopy. It is exposed to views and weather, yet protected by its site and structure. It is compact in footprint, yet generous in spatial experience.
For TO THE MIL, the project belongs to the early body of work that helped form Liam Flood’s understanding of architectural building in the Australian landscape. It shows the importance of construction that can hold opposing qualities at once: grounded and elevated, robust and delicate, practical and poetic.